
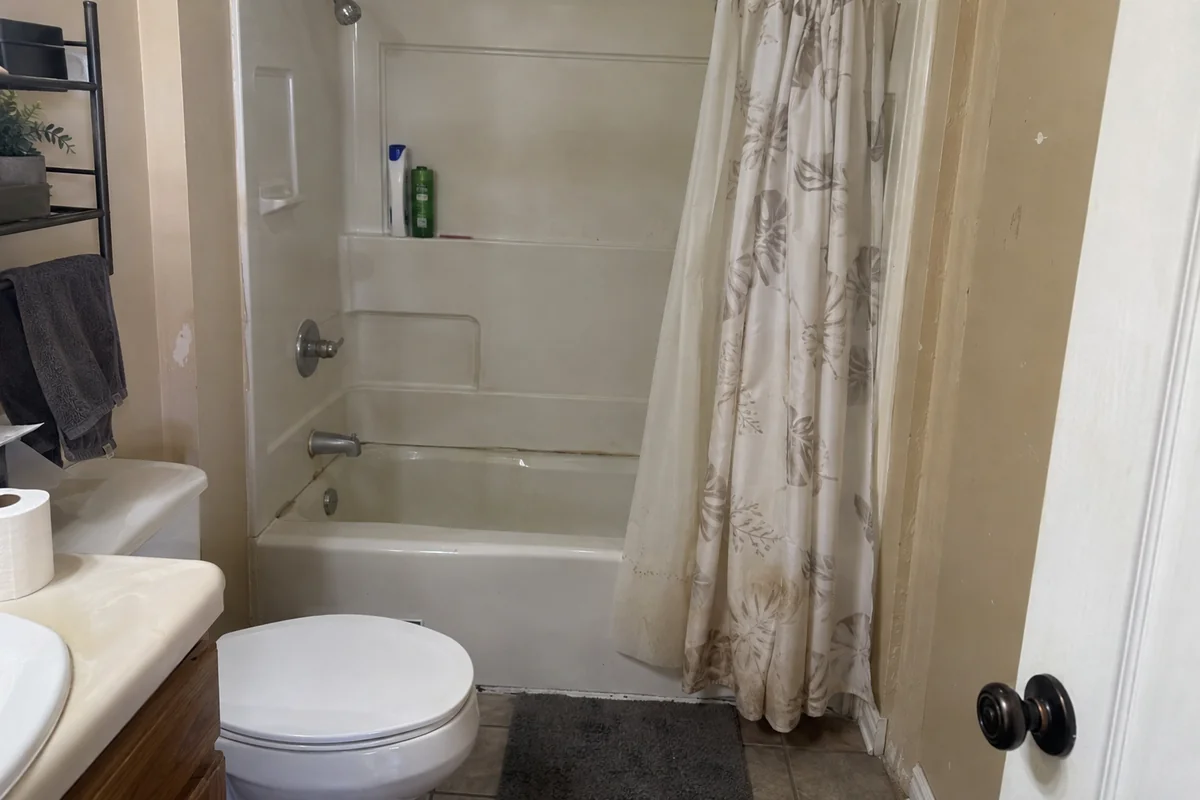
Hard to step over the tub
A tub wall is about 15 inches high, and every morning it is a step onto a wet surface.

A tub you step over, a shower curtain you fight with. It becomes a tiled walk-in with the pan and waterproofing done in the right order.
Stepping over a 15-inch tub wall every morning gets old, and it gets risky as knees and balance change. Most of the calls for walk-in shower conversions in Sherman Oaks, CA start with that step, or with a tub that hasn't held water in a decade because everyone showers and nobody bathes. The Census Bureau gives 1971 as the typical build year for ZIP 91403, which means a lot of tubs in the neighborhood are the same 60-inch alcove tub that came with the house.
The swap itself is a clean idea. On every conversion we do, the tub footprint is already plumbed, already framed and already the right size for a 60 by 30 or 60 by 32 inch shower. What changes is everything inside the wall: a new pan, a new valve, a new drain and a proper waterproof layer under the tile. Done right, it lasts. Done as a quick surround-over-the-old-wall job, it leaks.
Not every tub needs to go, and we'll say that plainly. One tub in the house and small kids in the family? Taking it out is a decision to make on purpose, not by default.
Besides Sherman Oaks, calls for tub-to-shower swaps come from Studio City, Encino and Woodland Hills, where many bathrooms still have their original alcove tubs.
Six things that tell us a conversion is worth pricing. Most homeowners have noticed at least three.
A tub wall is about 15 inches high, and every morning it is a step onto a wet surface.
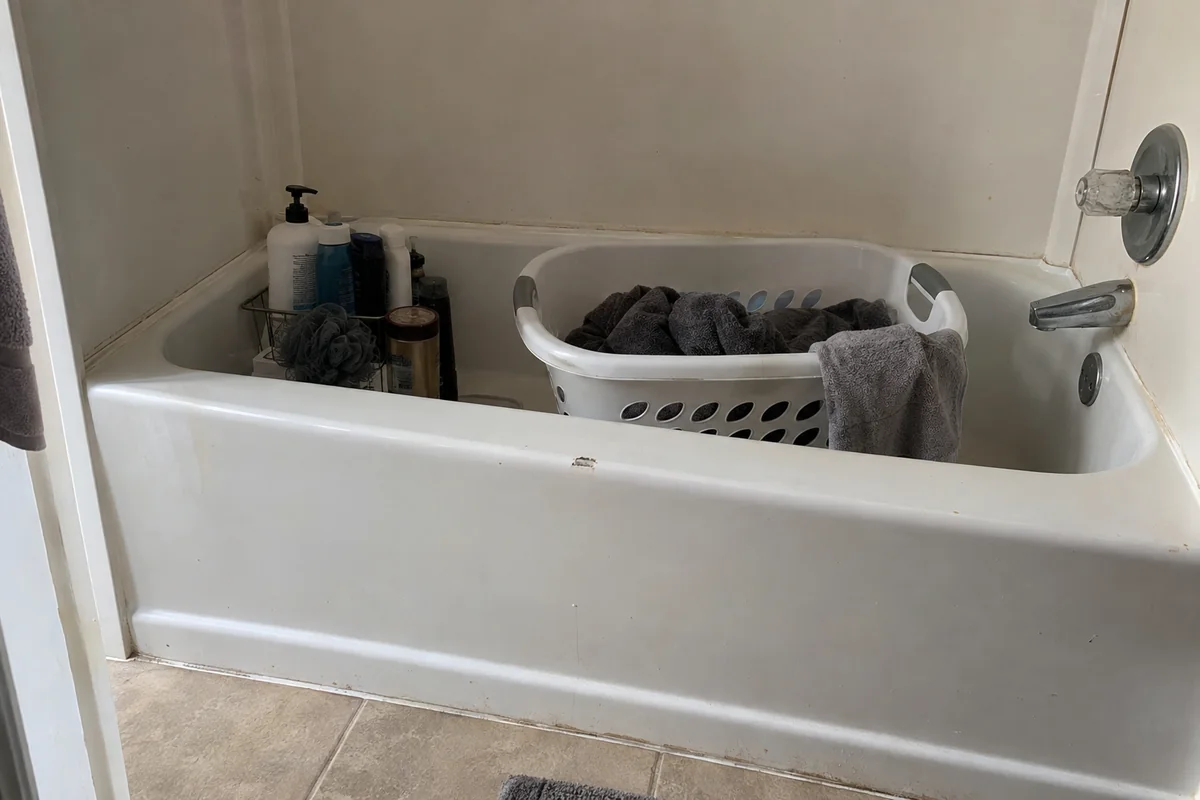
Years since the last bath? That floor space is better as shower.
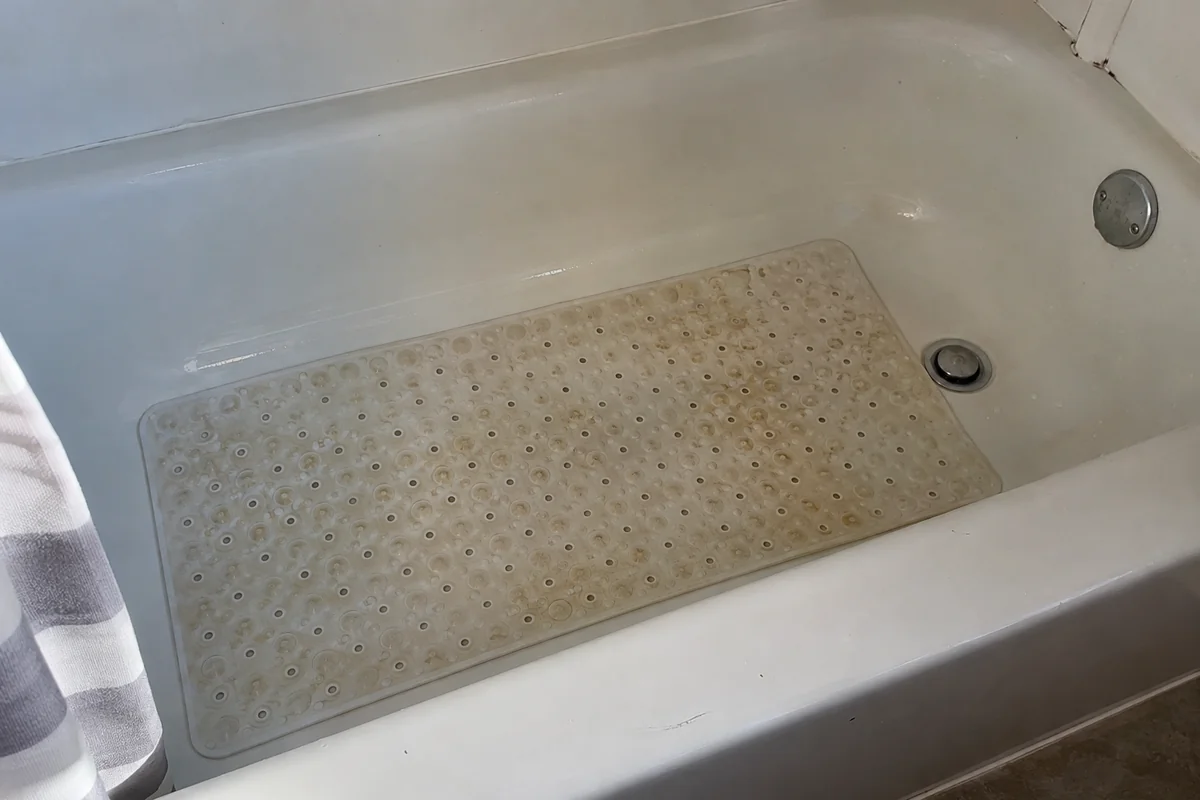
A textured bottom wears smooth. Stickers and mats are a fix that doesn't hold.
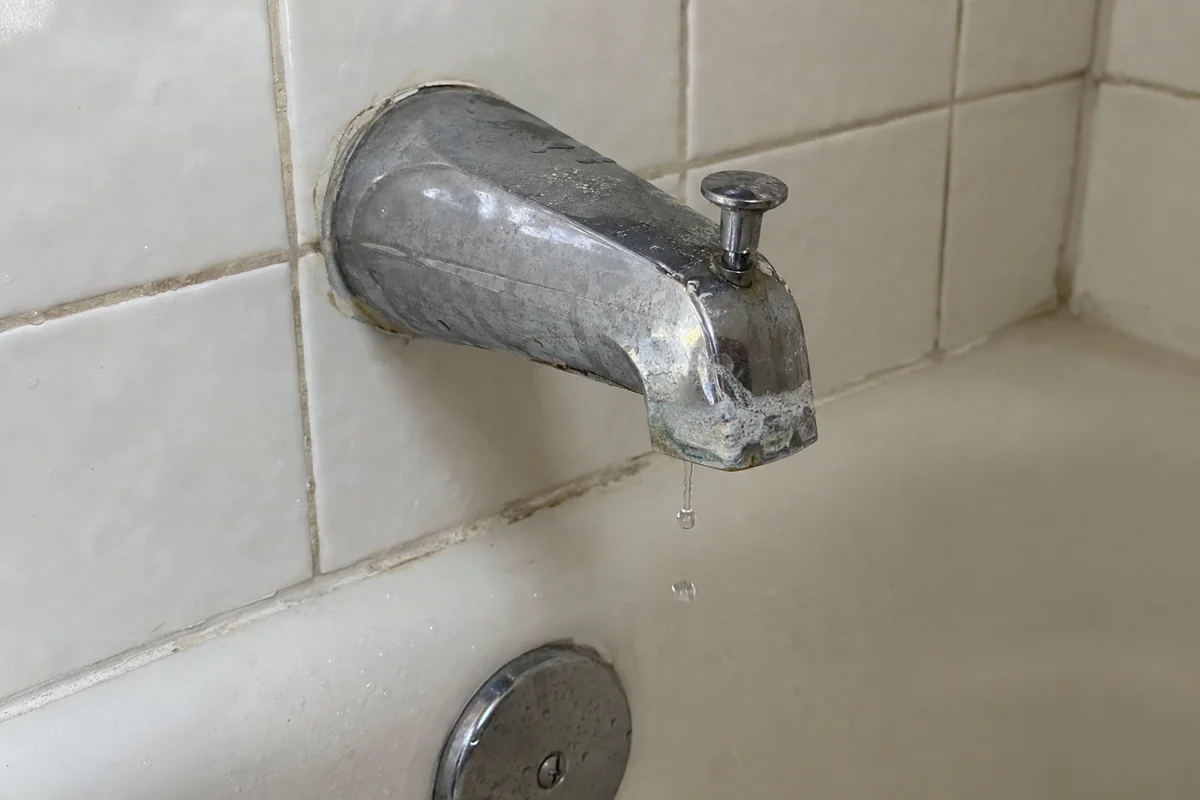
Water running behind the tile at the spout can rot the wall and the framing in it.
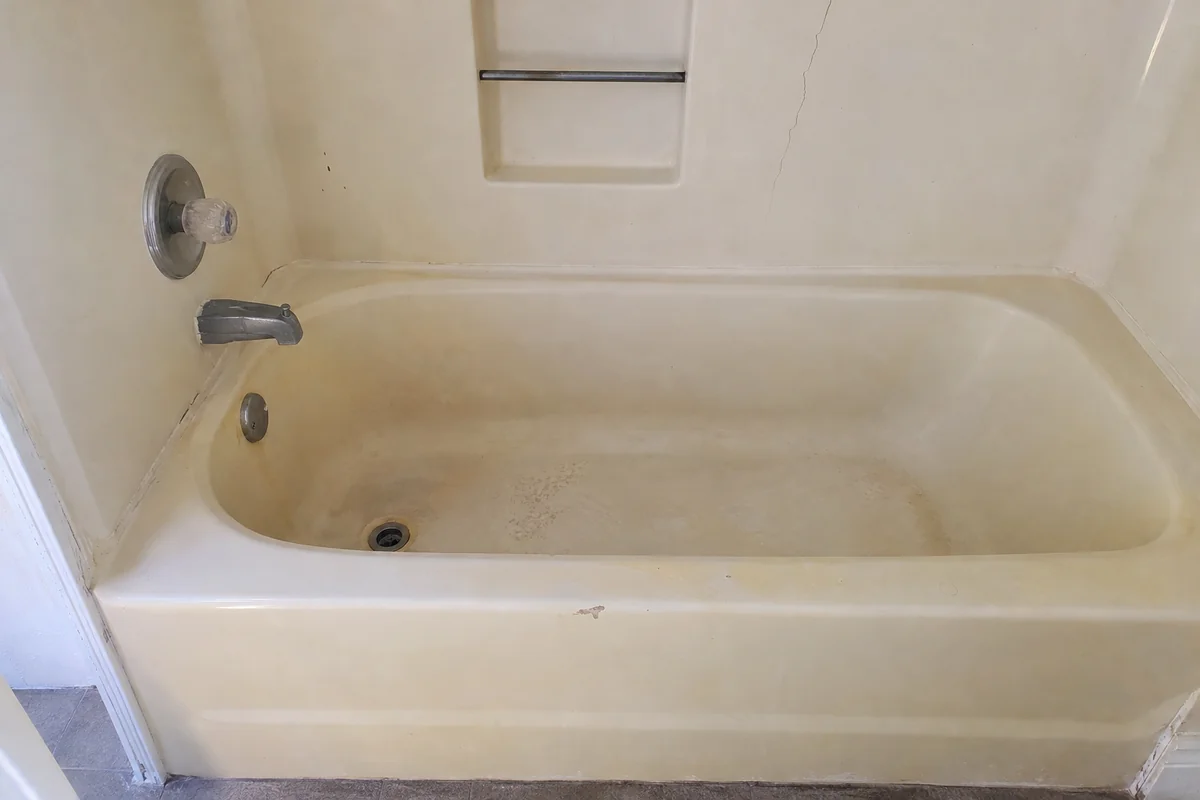
Yellowed panels with cracked caulk let water behind them, even when they look fine.
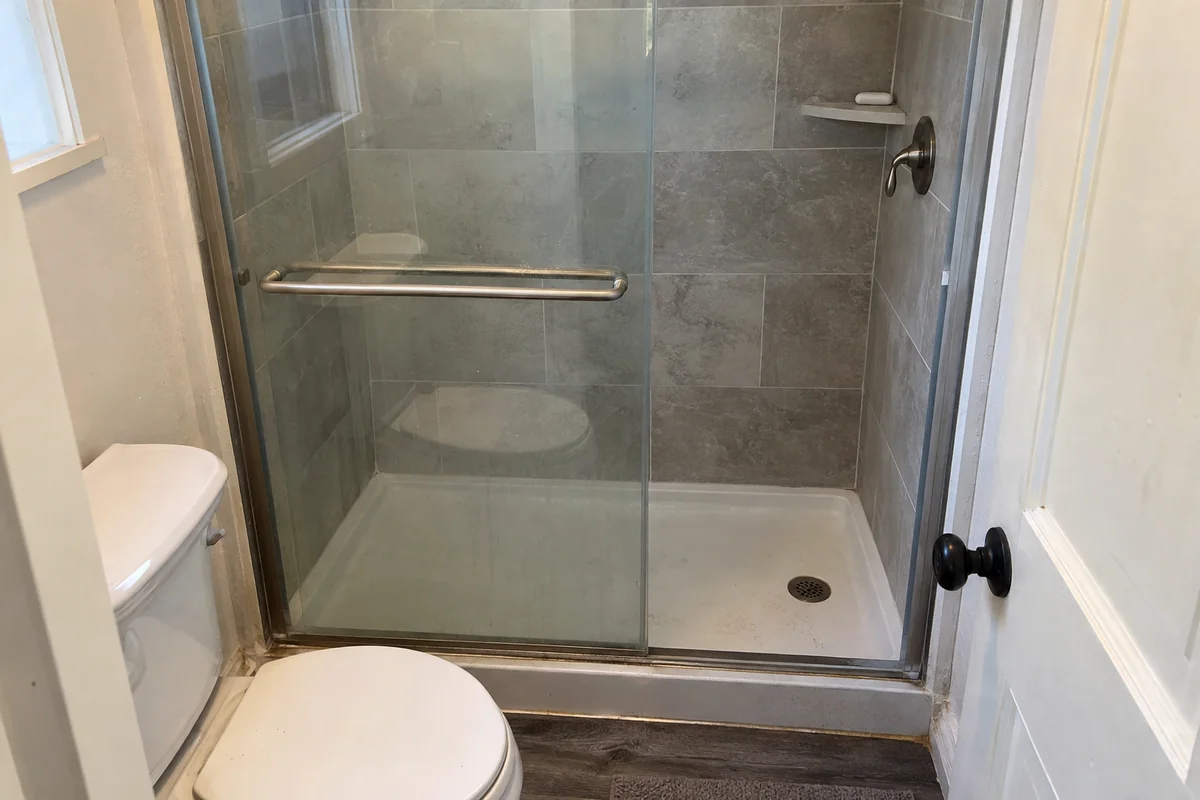
A curtain clinging to you and a showerhead mounted at chest height.
Most walk-in shower conversions in Sherman Oaks, CA happen in owner-occupied houses. A smaller number are condos and rental units.
A 1970s ranch bath is usually a 5 by 8 foot box with a tub across one end. That tub wall is the best place for a new shower: the supply and drain are already there. In a two-story house with the bath over a living room, we look hard at the floor under the tub before anything is set, because the ceiling below is the place a leak shows.
Book a design visitIn a condo the drain often runs through the slab or a shared stack, so the HOA's alteration rules and the building's plumbing hours come first. For a rental, a one-piece-looking tiled shower with a solid door cleans faster between tenants than a tub and curtain, and it holds up when the tenant doesn't baby it.
Book a design visit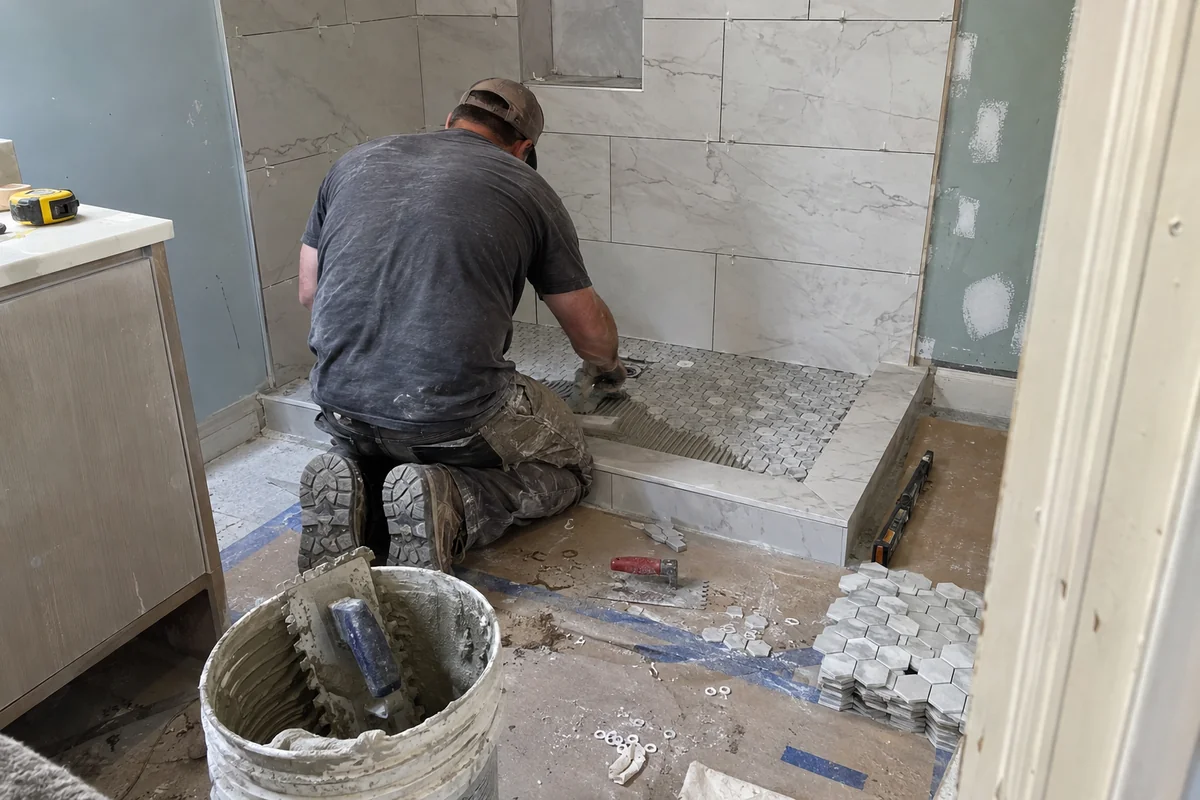
A conversion lives or dies on the pan. This is the order we keep on every walk-in shower conversion in Sherman Oaks, CA.
Check the tub, the drain, the valve and the floor, and decide whether the footprint works.
Tub, surround and old valve come out, and new plumbing and framing go in.
The pan is built to slope, lined, and flood-tested before the inspector looks.
Tile, grout and fixtures go up, then the glass or curtain rod and a final walk.
Taking a tub out and building a shower in its place counts as altering plumbing, and the city treats it that way. LADBS Express Permits cover a bathroom remodel in a residential building without changing the structure, so a tub-to-shower swap in the same footprint usually goes the quick route. Move a wall and it goes to plan check.
A permit means an inspector looks at the work. LADBS says you have to call for inspection before any work is covered or concealed, so the plumbing and the pan get seen before tile goes over them.
Then there is the fixture rule. Civil Code 1101.4 requires that alterations to a single-family home replace noncompliant plumbing fixtures with water-conserving ones before the permit is finaled. Your old showerhead is the first thing on that list, and a toilet in the same bath is the second.
A pre-formed shower base set on the old tub's rough-in. It looks fast, but the drain position is wrong for a 2-inch trap and the shower sits on a floor that has never been checked for rot.
A curb that's too low, or no curb at all, without a plan for the floor. Water goes where the floor slopes, and a 1/4 inch drop per foot toward the drain has to be built into the pan, not hoped for.
We see tile bought before the niche and bench are framed. Niche depth and bench height change the tile count, and returns on special-order tile are slow. Hold the order until the framing is up.
The hard version is when the drain has to move. A tub drain sits at one end of the tub, but a walk-in shower wants it near the middle or at the back of the pan. In a house on a raised foundation, that means working from underneath with a new trap arm. On a slab, it means cutting the concrete.
Slab cutting is a day of dust and noise, and we warn neighbors and the HOA ahead of it. The saw cuts a trench, the old pipe is replaced or relocated, the new line is tested and the trench is patched with concrete. After that cures, the pan goes in. It adds real cost, so on a slab house we look hard at placing the new drain where the old one is.
On a 1960s or 1970s house, the line you are connecting to might be cast iron or galvanized. Federal rules from the EPA require lead-safe certification for firms working in pre-1978 housing, which covers most of what we open.
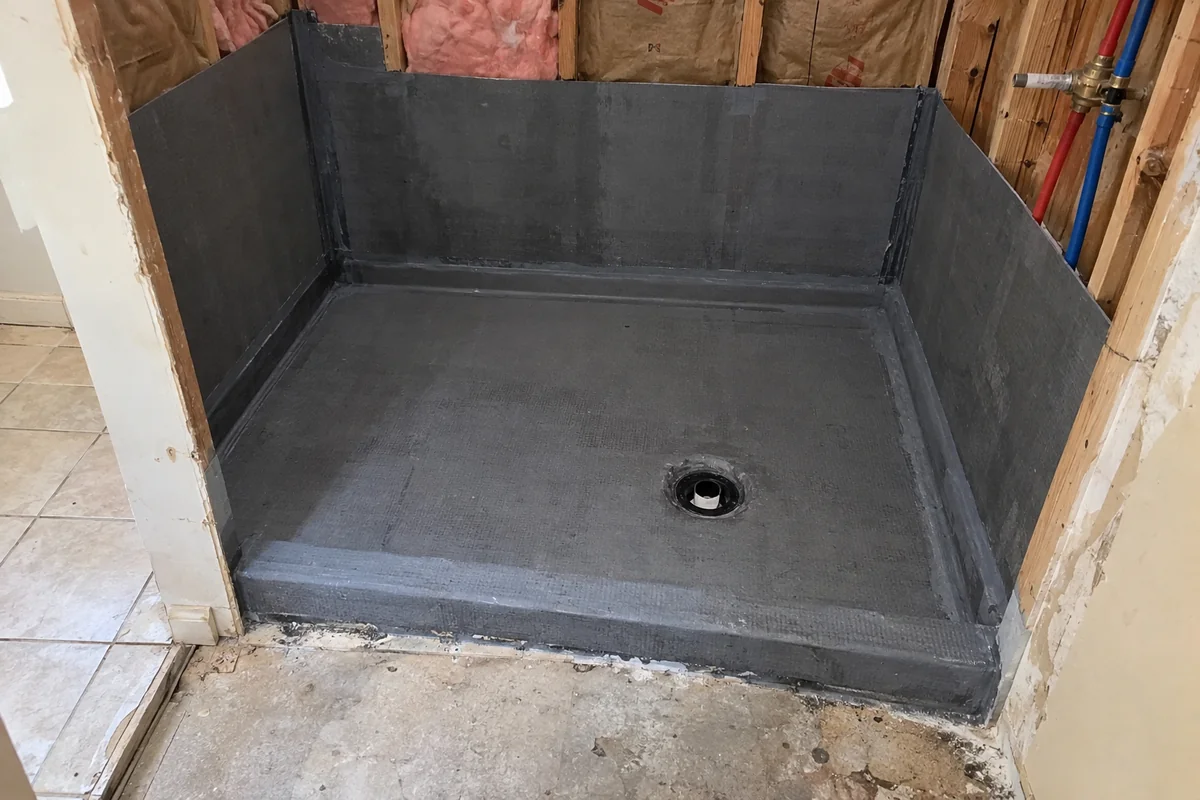
Walk-in shower conversions in Sherman Oaks, CA mean a few days without your shower. Here are the details.
Real Los Angeles figures behind walk-in shower conversions in Sherman Oaks, CA, not our quote. JLC's 2025 remodeling cost report has no line for a tub-to-shower swap alone, only whole baths, so read these as the frame around a conversion and not its price.
| Job | Figure |
|---|---|
| Midrange bath remodel Whole bath, with a new tub or shower, vanity and tile | $27,143 |
| Universal design bath remodel Curbless entry, wider door and grab-bar blocking | $44,580 |
| Upscale bath remodel Frameless glass, stone or large-format porcelain slabs | $85,055 |
There is no single number. That report prices whole baths, not swaps, and put a midrange one in Los Angeles at $27,143, so a swap alone is a piece of that. Drain location, tile size, glass and a possible slab cut move the price most. You get a written scope with each of those as its own line.
Usually, yes. Replacing a tub with a shower changes the plumbing, and LADBS lists a residential bath remodel that leaves the structure in place under its Express Permit program. That means no plan check. Moving walls or changing framing sends it to plan check. In both cases the plumbing and pan must be inspected before they are covered.
Almost always. A standard tub alcove is 60 inches long and about 30 to 32 inches deep, and that is a comfortable shower size. A bench or a second showerhead may not fit, and a 2 or 3 inch change to the framing sometimes buys the room. Measuring comes first, so you know before you commit to a design.
A small curb is simpler, cheaper and holds water in the pan. A curbless entry looks cleaner and is easier to roll or step into, but the floor outside the shower has to be lowered or sloped, which takes more work. On a slab, lowering the floor means more concrete cutting. Both layouts get drawn for you.
With small kids, or a sale coming soon, probably yes. Some buyers look for a tub, and nothing replaces one for bathing a toddler. When this tub is the only one in the house, think hard before you remove it. A second bath with a tub gives you the freedom to convert this one.
About us. Valley Oak Kitchen & Bath is an owner-run kitchen and bath remodeler working in Sherman Oaks and the nearby Valley neighborhoods. John runs each job the same way: a design visit first, a written scope, and the trades in the right order. More about us.
Before the tub comes out, call John. We'll measure the tub wall and check whether the drain has to move.