
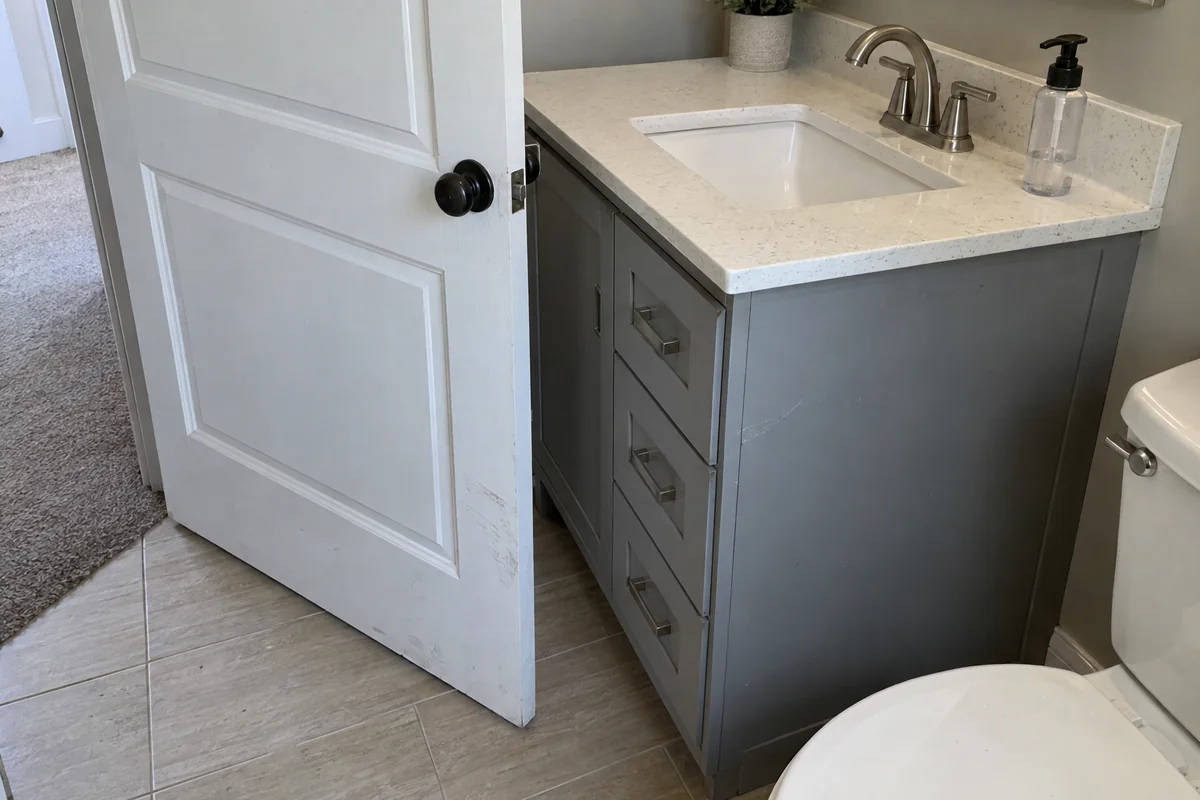
Vanity blocks the door
A deep cabinet means the door hits it halfway, and you turn sideways to get in.

A vanity that blocks the door, a fan that can't clear the steam, no place for a towel. Small baths get fixed by inches.
Open the door of a 5 by 8 foot hall bath and you can touch the toilet, the tub and the vanity without moving your feet. The Census counts 76% of homes in ZIP 91423 as built before 1980, so a bath this size is common, and small and guest bathroom remodels in Sherman Oaks, CA are mostly a game of inches. A 24-inch vanity swapped for a wall-hung 30-inch one can free up the floor you've been missing. A pocket door instead of a swing door gives back about 5 square feet of floor.
There are two reasons to redo a bath this size. One is that it has failed: the floor is soft, the caulk is black, the 1950s pink tile is cracking at the tub. The other is that it works but feels like a closet. Both get sorted at the first visit, because the answers lead to very different jobs.
A powder room with no shower is the easy end of the range. A hall bath with a tub, no window and a fan that was already tired in 1985 is the hard end.
Calls for small and guest bathroom remodels also come from Studio City, Encino and Woodland Hills, where condos and older hall baths have the same tight layouts.
Small baths fail in small ways. These are the six we hear about most.
A deep cabinet means the door hits it halfway, and you turn sideways to get in.
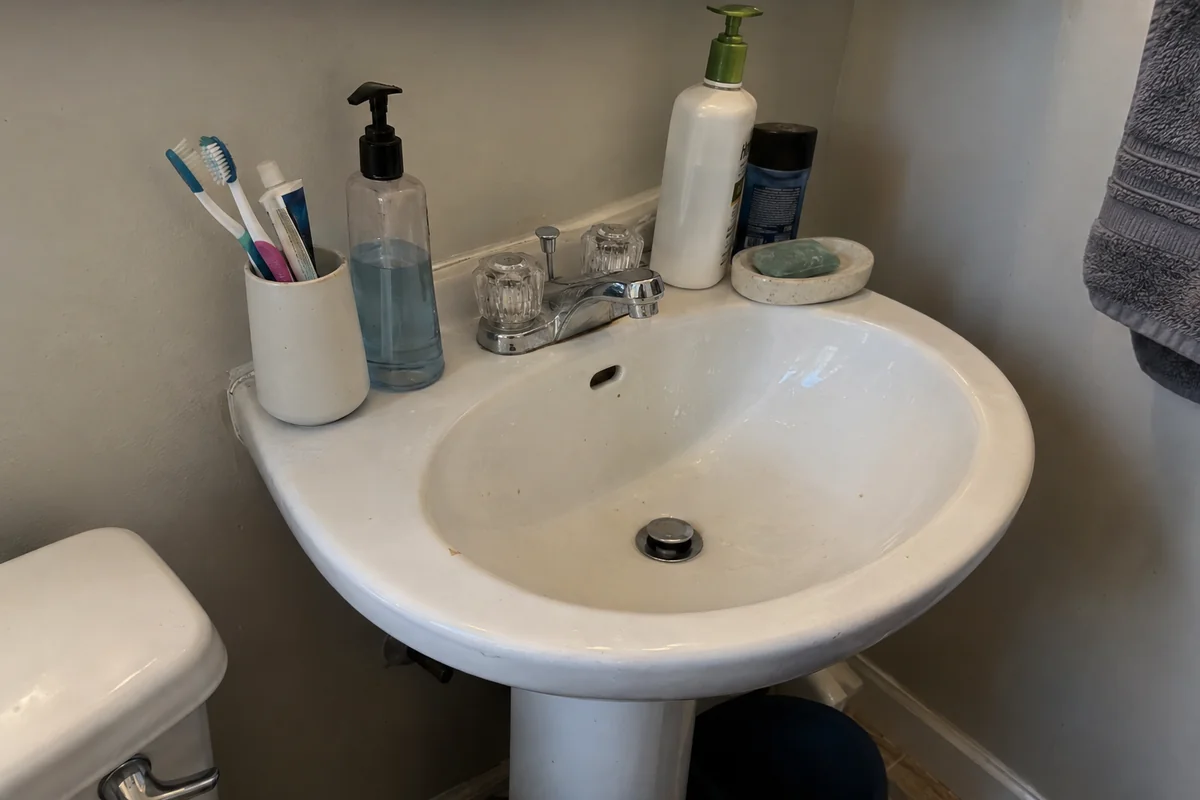
No linen closet, no shelf, and every towel and bottle lives on the toilet tank.
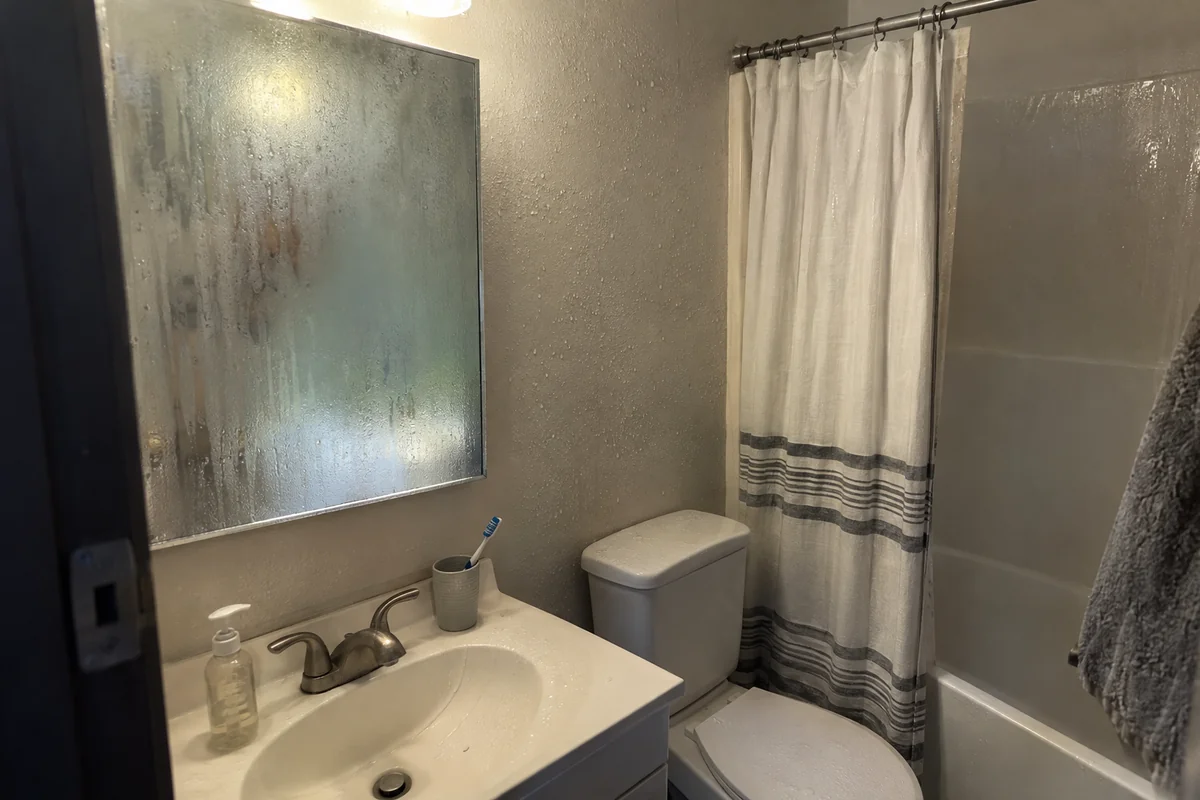
No window and a weak fan leave the mirror fogged and the ceiling paint curling.
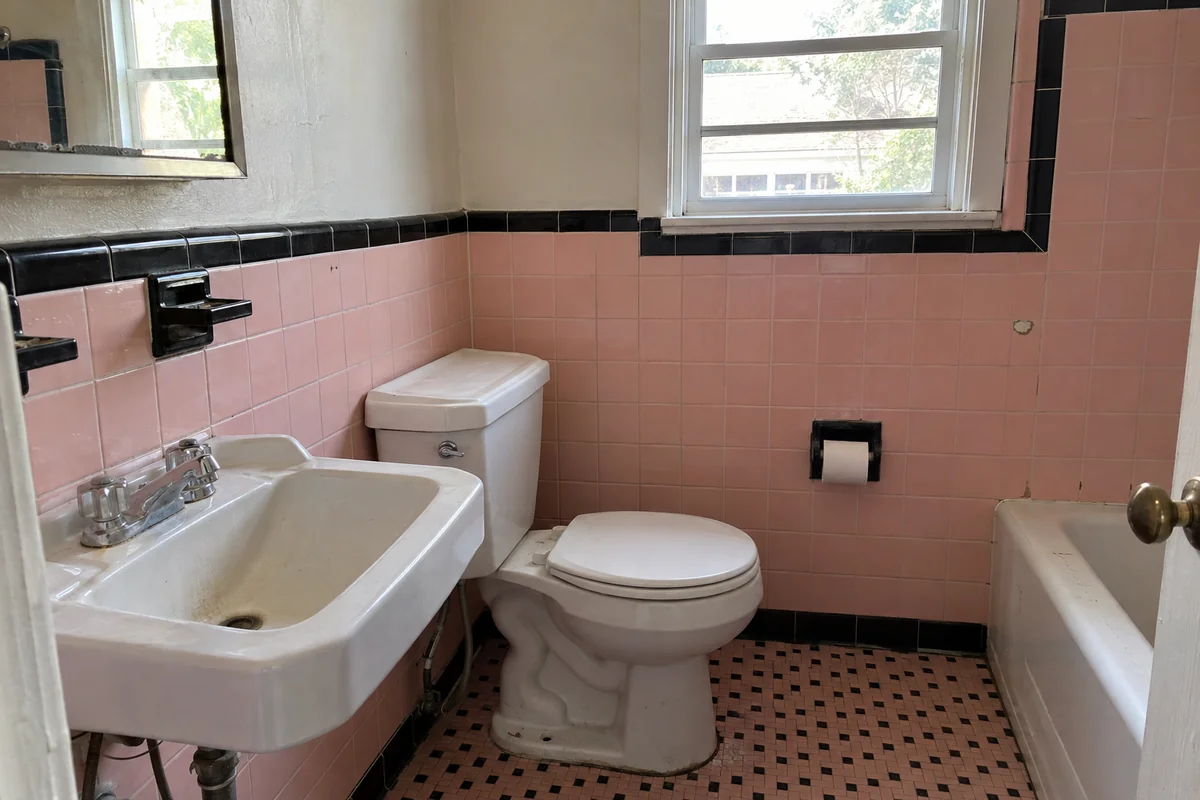
Pastel tile with a matching tub is original, and its grout lines hold water behind the wall.
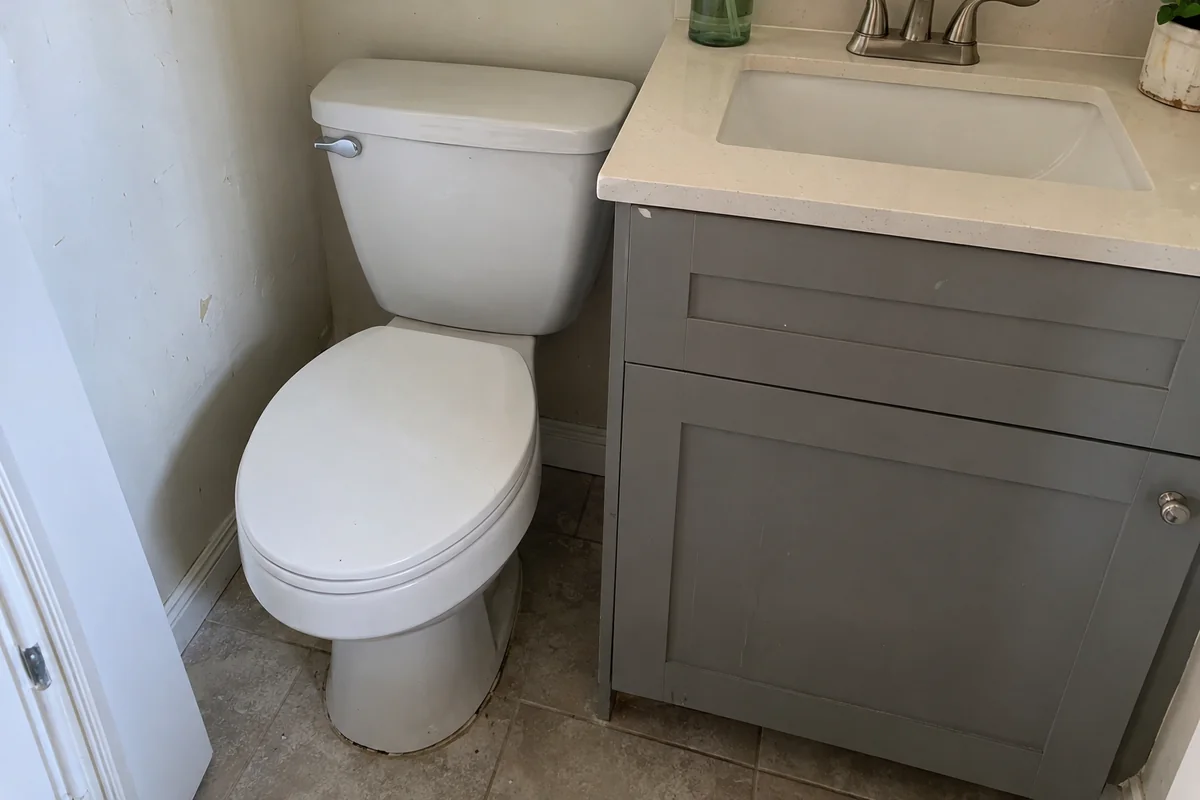
Knees hit the tub wall and there's no room to clean behind the bowl.
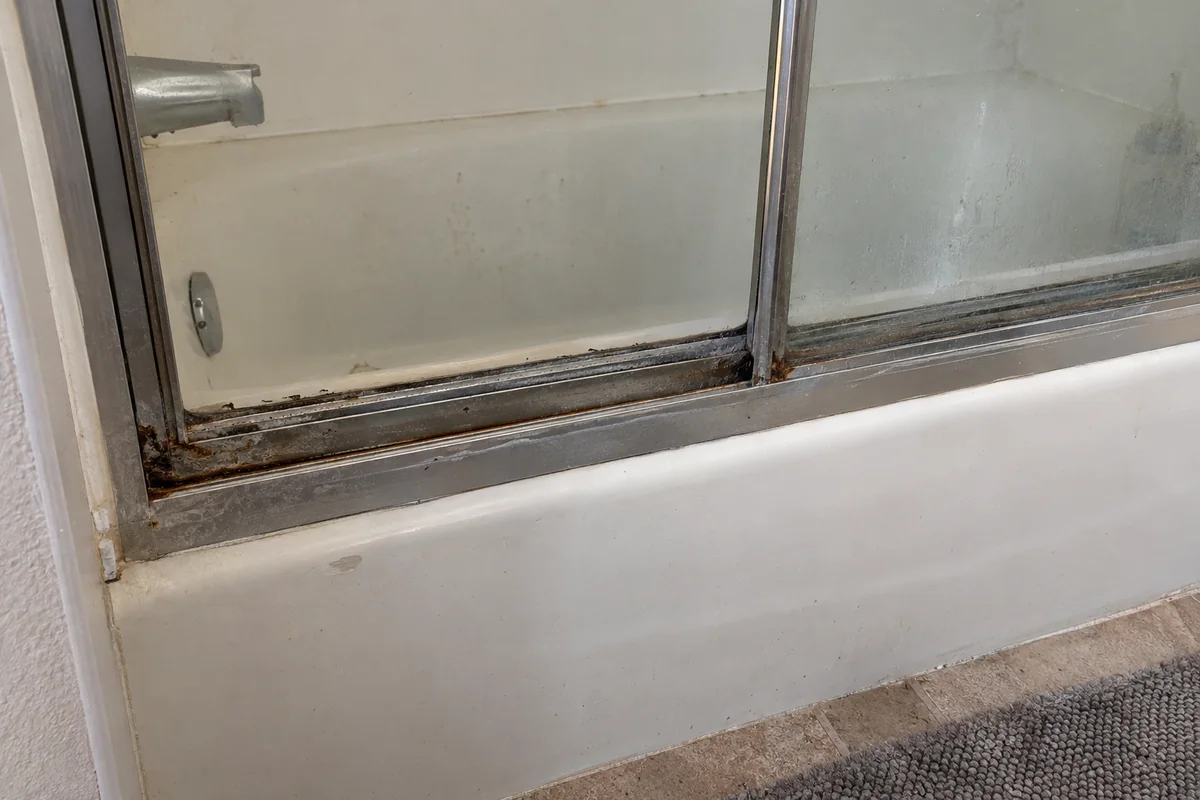
Tracks full of mildew, and a door that jumps off its rail every few months.
Clear the room completely, including the medicine cabinet and what's under the sink. Take a photo of the wall behind the toilet and the tub spout, because we will open both and you'll want the before shot. Tell us where the main water shutoff is, or let us find it on the first visit.
Pick the toilet and the vanity before the demo date, not after. A toilet's rough-in distance from the wall (usually 12 inches) decides what fits in a small room, and a special-order vanity can take weeks to arrive.
Plan for the other bathroom. Only one bath in the house? We talk through the order of work so you're never without a toilet for more than a few hours. In a condo, ask the HOA about elevator hours and noise windows now, since the form can take a week or more to come back.
Some of it, yes. Painting the ceiling with a mildew-resistant primer, re-caulking the tub, replacing a faucet and swapping the showerhead are all weekend jobs. So is changing a fan cover or a light fixture, provided the power is off at the breaker.
Past that, hire it out. A shower valve lives inside the wall, a tub drain lives under the floor, and tile over a wet wall is a repair that comes back. Moving a toilet by even a few inches means we cut the floor and change the drain.
A good test: if the repair would be hidden behind tile or drywall in a month, a pro should look at it first. We'd rather you save the money on the easy parts than pay us to do them.
Hall baths in houses make up most small and guest bathroom remodels in Sherman Oaks, CA. Condos and rentals come next.
A hall bath in a 1960s ranch is often 5 by 8 feet with one narrow window, or none. Because the plumbing wall usually backs onto a bedroom closet, we often find a bit of room to recess a niche or a medicine cabinet without moving a pipe. Guest baths and powder rooms get simpler plans, but the walls still get opened.
Book a design visitIn a condo, the HOA decides your hours, your elevator slots and sometimes your floor underlayment, and the drain tie-in may be through the slab. The Census puts 52% of housing units in ZIP 91423 in buildings with 10 or more units, so many small baths are in condos and apartments. For rentals, a small bath gets durable finishes: porcelain tile, a solid-surface vanity top and a toilet with a standard rough-in so replacement parts are easy to find.
Book a design visit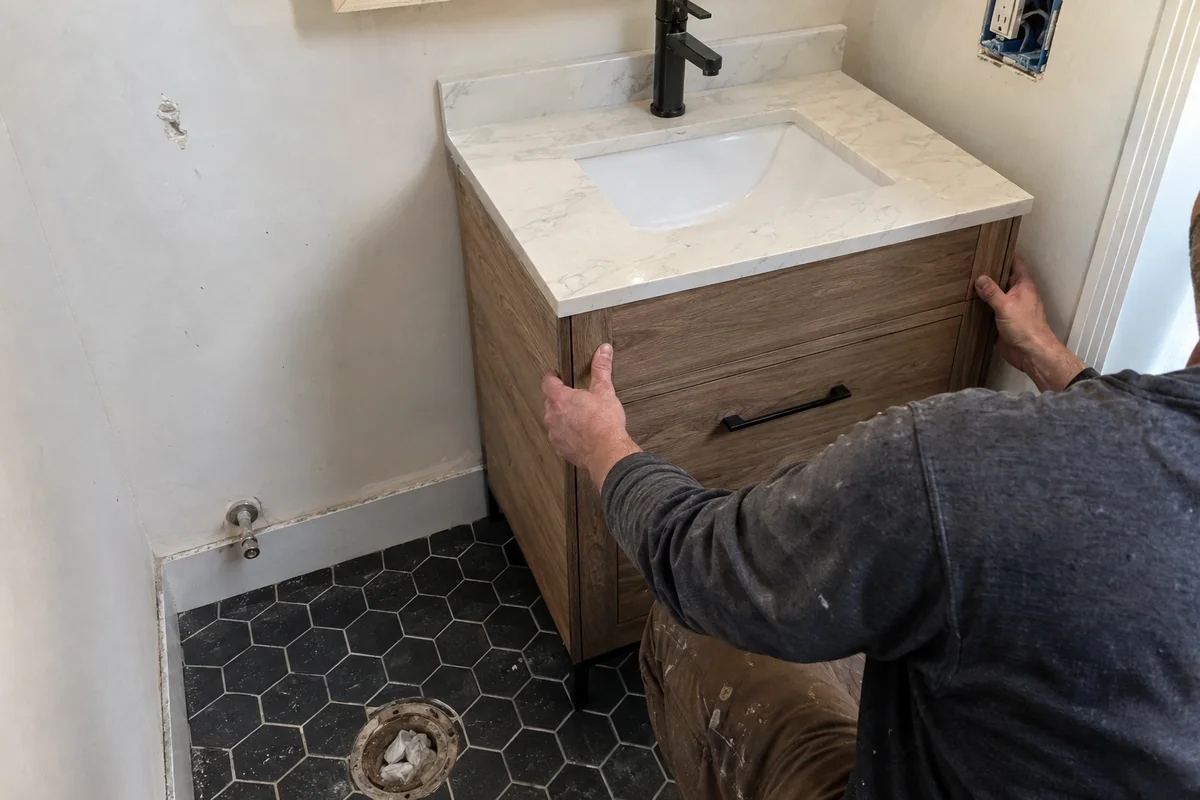
Small rooms leave no space for mistakes in the order of work. Here's how we run small and guest bathroom remodels in Sherman Oaks, CA.
Measure to the half inch, mark the door swing and decide what moves and what stays.
A written scope lists every fixture, every trade and the allowance for tile.
Open the walls, fix what's wet, set the new valve and drain, then call the inspector.
We set tile, vanity, toilet, lights and fan, then you check every corner.
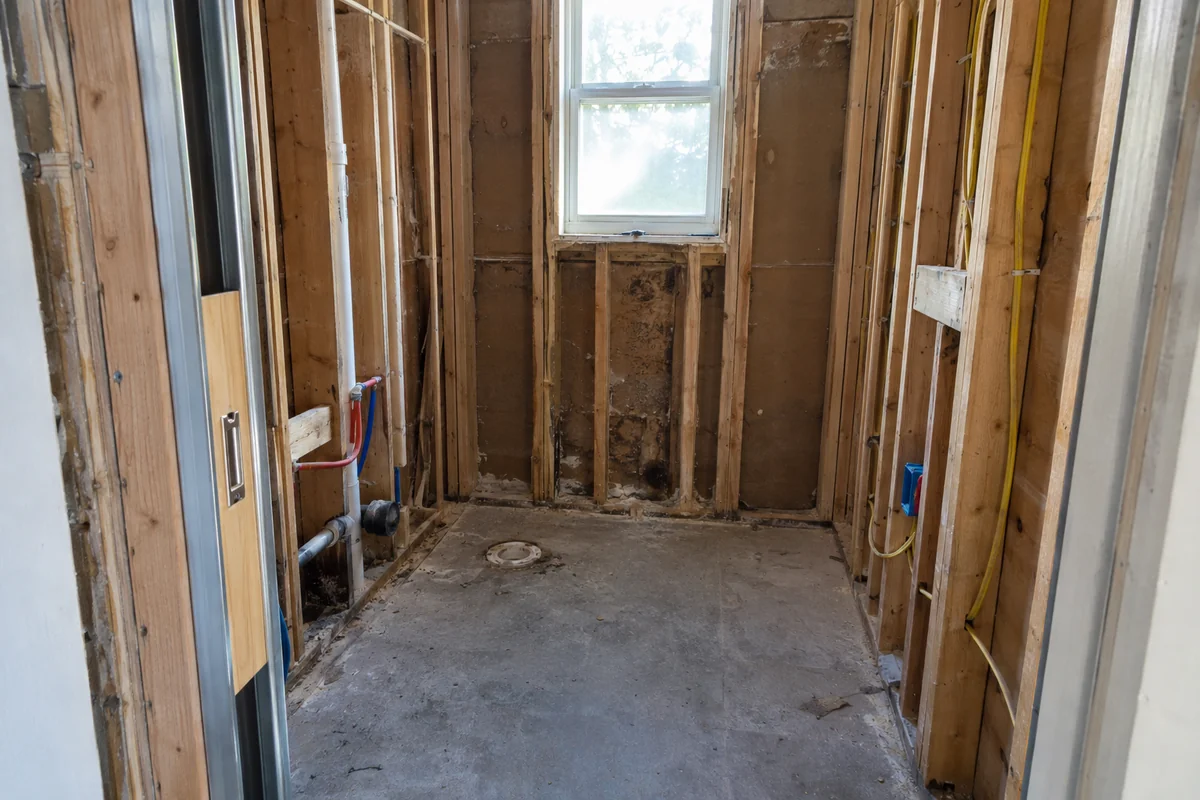
The hard version of small and guest bathroom remodels in Sherman Oaks, CA is the five-by-eight bath with no window. Steam has nowhere to go, so the ceiling stays damp, the paint peels and the wood behind it goes soft. The fix is a fan that moves enough air and a duct that goes outside, not into the attic.
That duct is where most small bath jobs get tricky. In a house with a low attic, running 4 inches of duct to the roof takes planning. In a condo, the duct may have to go through a shared chase, and the HOA has to approve it.
Every fixture moves in small increments. A toilet pushed 3 inches toward the wall, a vanity cut from 21 to 18 inches deep, a pocket door where a swing door was. Add them up and the room changes size. Skip the planning and the new vanity hits the new toilet.
Small and guest bathroom remodels in Sherman Oaks, CA are short jobs, but they feel big when it's the only bath you have.
Real Los Angeles numbers for small and guest bathroom remodels in Sherman Oaks, CA, not our quote. JLC's 2025 remodeling cost report has no line for a small bath, so a hall bath or powder room is likely to come in at or under the $27,143 midrange figure.
| Job | Figure |
|---|---|
| Midrange bath remodel A full bath. A hall bath of 40 square feet is usually a step below | $27,143 |
| Universal design bath remodel A wider door and curbless shower. Rarely fits in 40 square feet | $44,580 |
| Upscale bath remodel Stone, custom glass and high-end fixtures | $85,055 |
| Resale recouped, midrange bath Share of job cost returned in LA resale value | 89.6% |
For a small bath, start with the report's midrange Los Angeles bath figure of $27,143. That report does not break out small baths, so use it as the ceiling for a hall bath or powder room. Your scope sets the real number: plumbing moves, tile area and whether the floor is solid.
Sometimes a little bigger. Most 5 by 8 baths have a 60-inch tub, and a 60 by 32 inch shower fits that space with no wall changes. Going wider means borrowing from the closet or the hall, which opens the framing and may need plan check. Measure first, then decide if the extra 4 or 6 inches is worth it.
Often, yes. A swing door eats about 5 square feet of floor, and a pocket door gives that back. The catch is the wall: it has to be free of pipes and wiring, and it needs a hollow space 2 times the door width. In a bathroom that backs onto a closet, it usually works. Plumbing walls rule it out.
Most of the time. Cosmetic work, like paint and a new vanity, may not need one. Once you change plumbing, remove a wall or replace the tub, LADBS wants a permit. Remodels that leave the structure in place fall under its Express Permit list, with no plan check. Inspection happens before the walls are closed.
Somewhat. That report found a midrange bath remodel recouped 89.6% of its cost at resale in Los Angeles. That's a strong return, though below 100%. A clean, working second bath matters more to a buyer than fancy tile, so spend on waterproofing and a good fan first.
About us. Valley Oak Kitchen & Bath is an owner-run kitchen and bath remodeler working in Sherman Oaks and the nearby Valley neighborhoods. John runs each job the same way: a design visit first, a written scope, and the trades in the right order. More about us.
Find out what fits in that small bath. Call John for a visit with a tape measure and flashlight.