
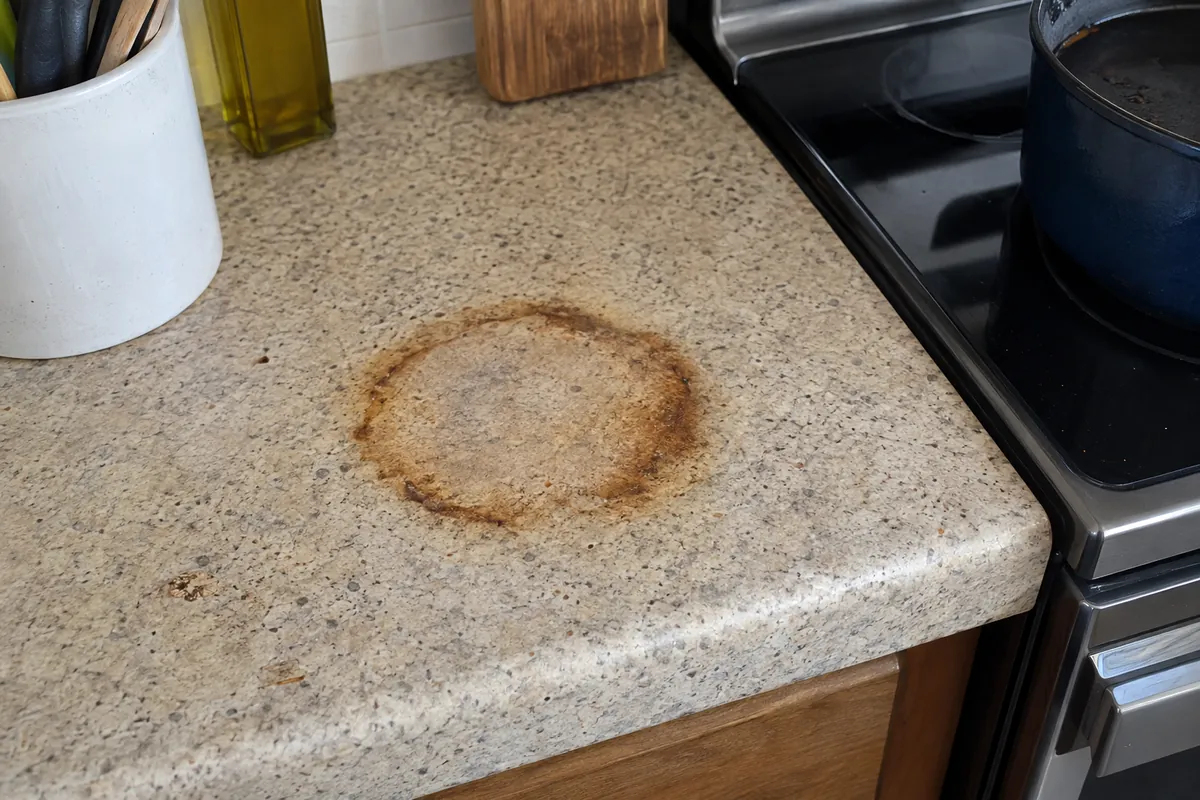
Burn marks on laminate
A hot pan leaves a brown ring that won't sand out, and the laminate sheet can't be patched.

Burned laminate, a chipped edge, tile with black grout. Counters get templated off the cabinets once they are set, so the fit is right.
A chip on the front edge of the stone, right where everyone leans. Or a scorched ring on the laminate from a pan someone set down in a hurry. Those are the usual reasons people call about countertop installation in Sherman Oaks, CA, and the first thing to settle is whether the top is the problem or the whole kitchen is.
Plenty of Valley kitchens still have 1970s tile counters on a mortar bed, with grout that stains no matter what you scrub it with. In ZIP 91403 the Census Bureau puts the typical house at 1971, so a lot of these tops are fifty years old. Tile that old comes off in chunks (and what we find under it decides how long the job runs).
Countertop installation has one rule that matters more than the material. The top gets measured after the cabinets are in and level, never before. Order the slab from the old drawings and you get a gap at the wall or a seam in the wrong place. A standard top runs about 25 inches deep with a 1.5-inch overhang, and we check both against your cabinets before anyone templates. Then we tell you what each stone really costs to live with.
Counters go in across Sherman Oaks and Studio City, Encino and Woodland Hills, where long countertop runs and older cabinet bases are the usual story.
What homeowners point at when they call about counters. Each one tells us what comes off and what goes on.
A hot pan leaves a brown ring that won't sand out, and the laminate sheet can't be patched.
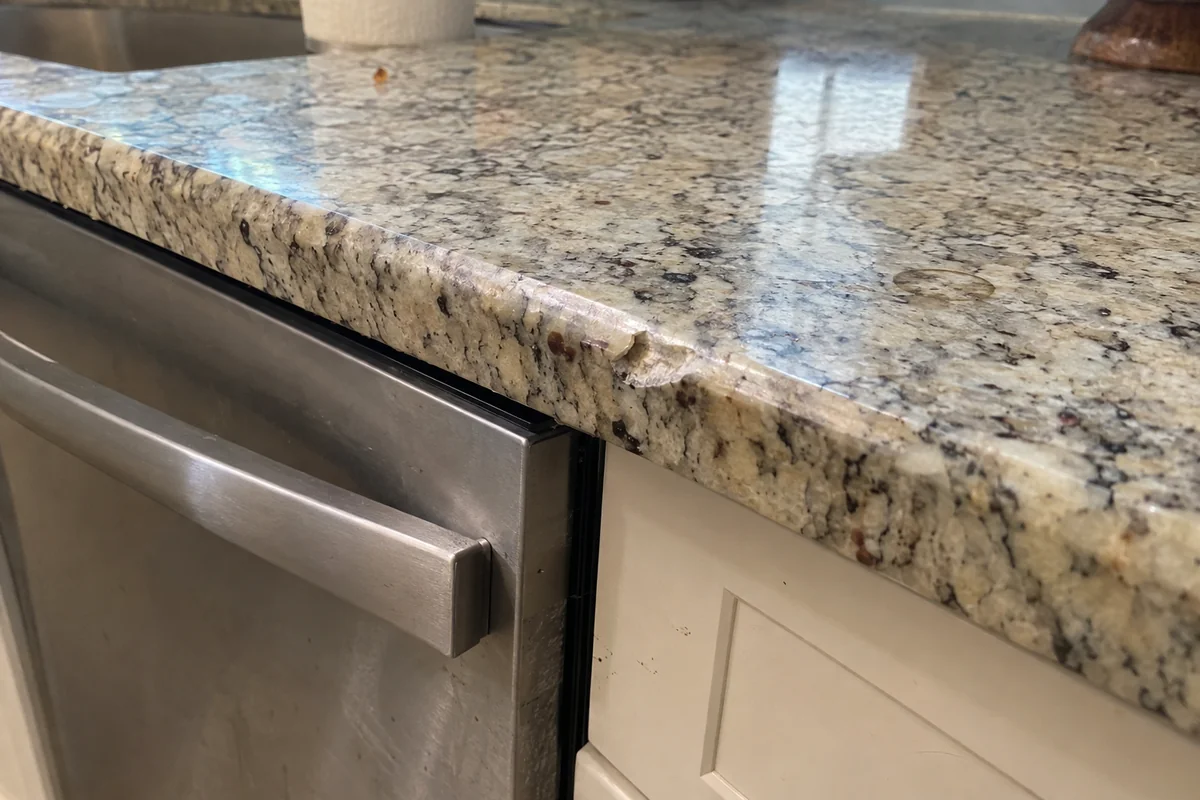
Stone chips most at the front corner and around the sink. Small chips can be filled, big ones can't.
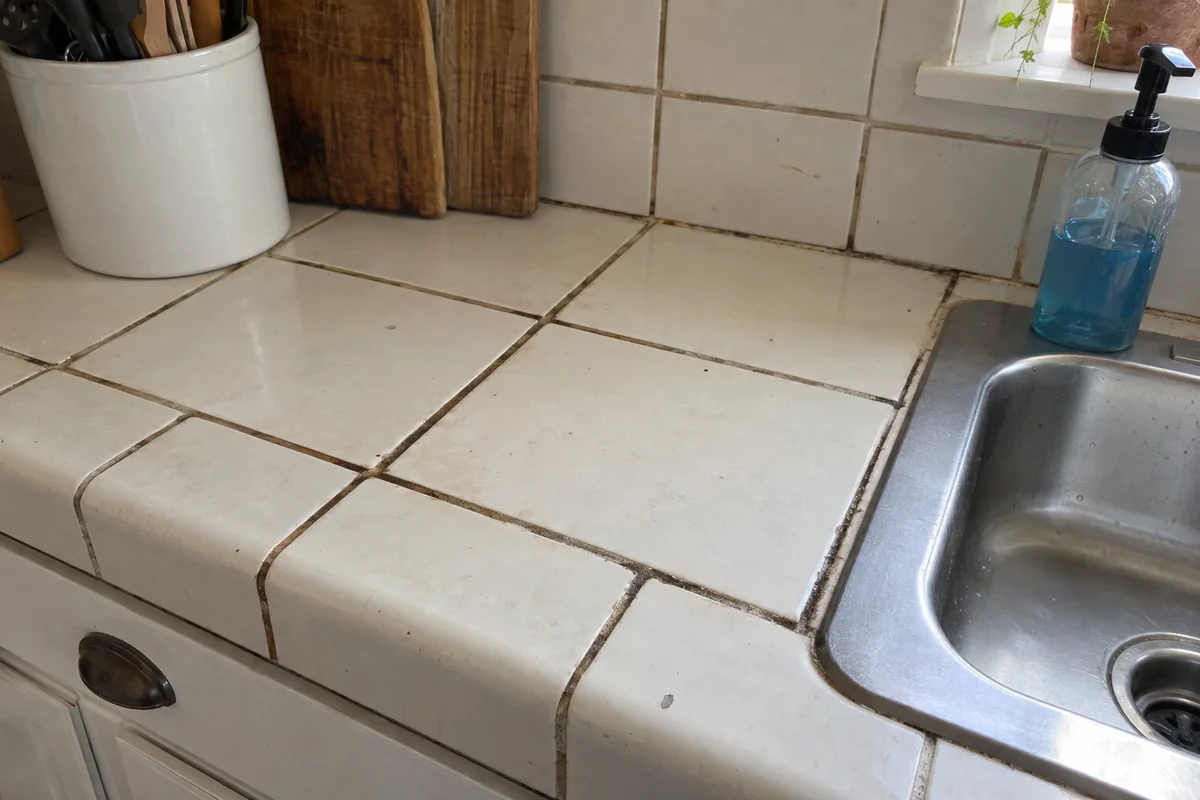
Tile counters hold water in the grout and go gray, then black. Re-grouting buys a year or two.
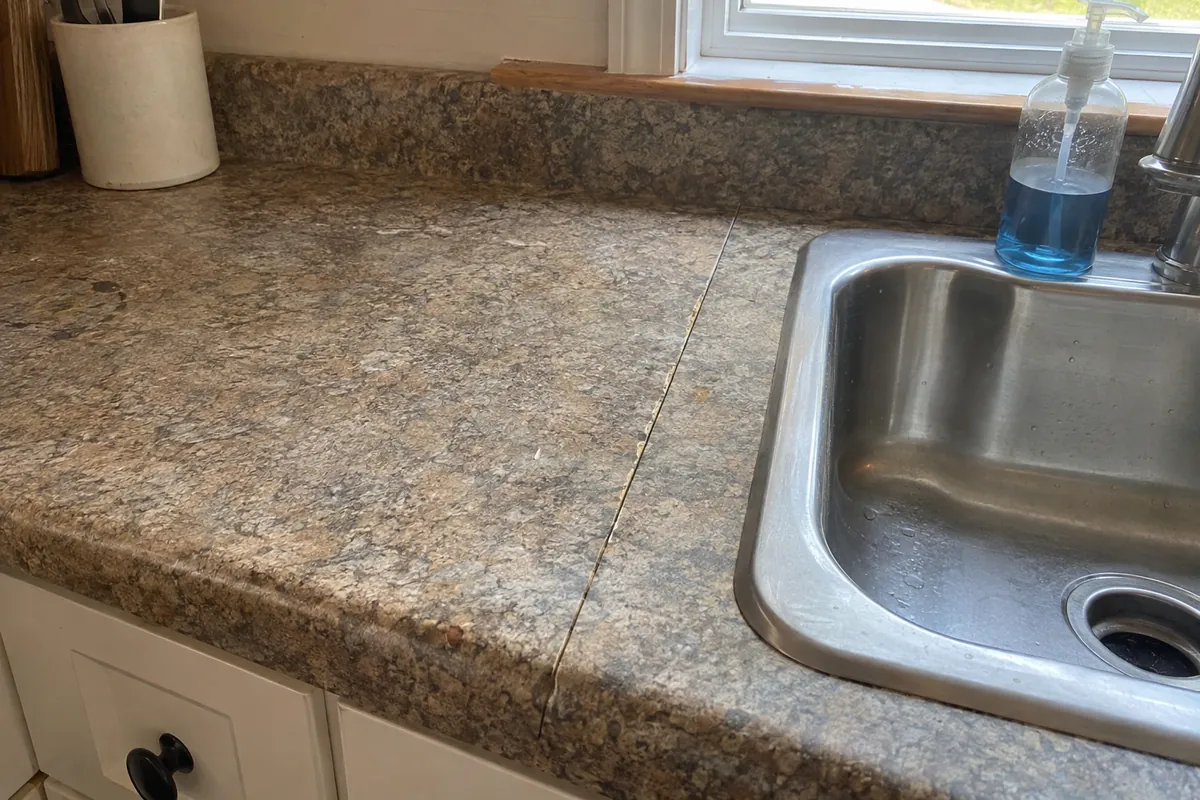
A gap along the seam means the cabinets moved or the top wasn't supported. Check the base first.
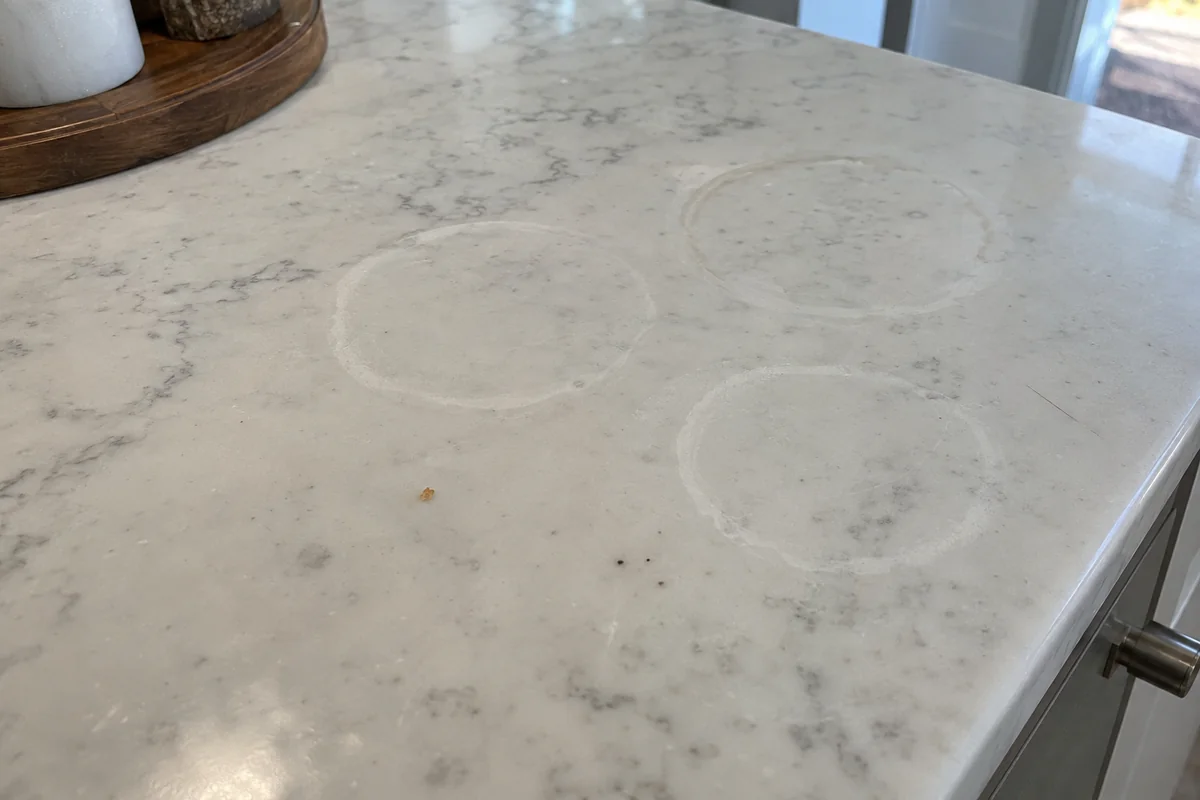
Lemon juice and wine leave dull spots on marble that hone and seal can reduce but not erase.
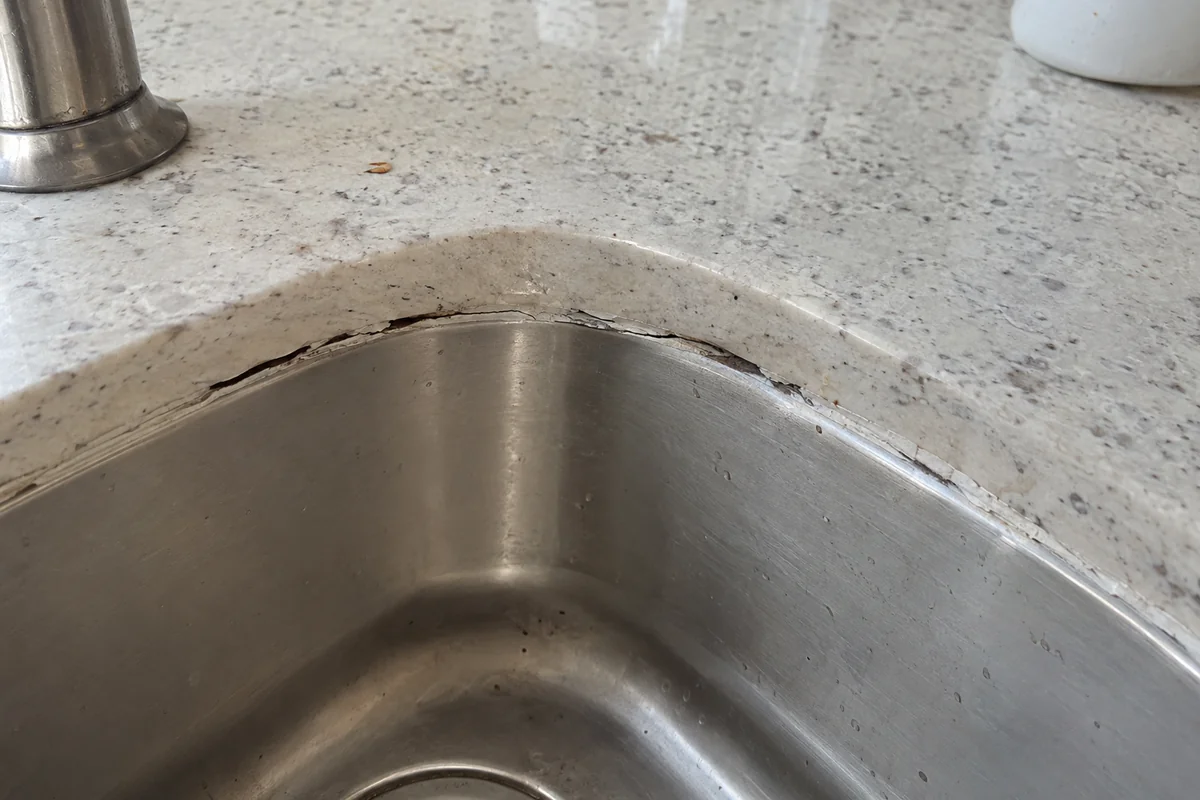
An undermount sink hanging by old caulk lets water into the cabinet and rots the top rail.
Most counter work is in owner-occupied houses, and countertop installation in Sherman Oaks, CA looks different in condos and rentals.
Ranch and split-level kitchens, many from the 1960s, where the counter wraps two walls and sometimes a peninsula. You pick the stone, the edge profile and whether the backsplash goes up with it. We stay in contact with the fabricator about the template date and the install window so you aren't chasing anyone.
Book a design visitCondo counters usually mean a small kitchen with one or two seams and a carry through a shared hallway, so an elevator booking and a protected path come first. For rentals we steer owners to a hard-wearing, light top that hides wear and photographs well, and to a sink cutout that will take a standard replacement later.
Book a design visit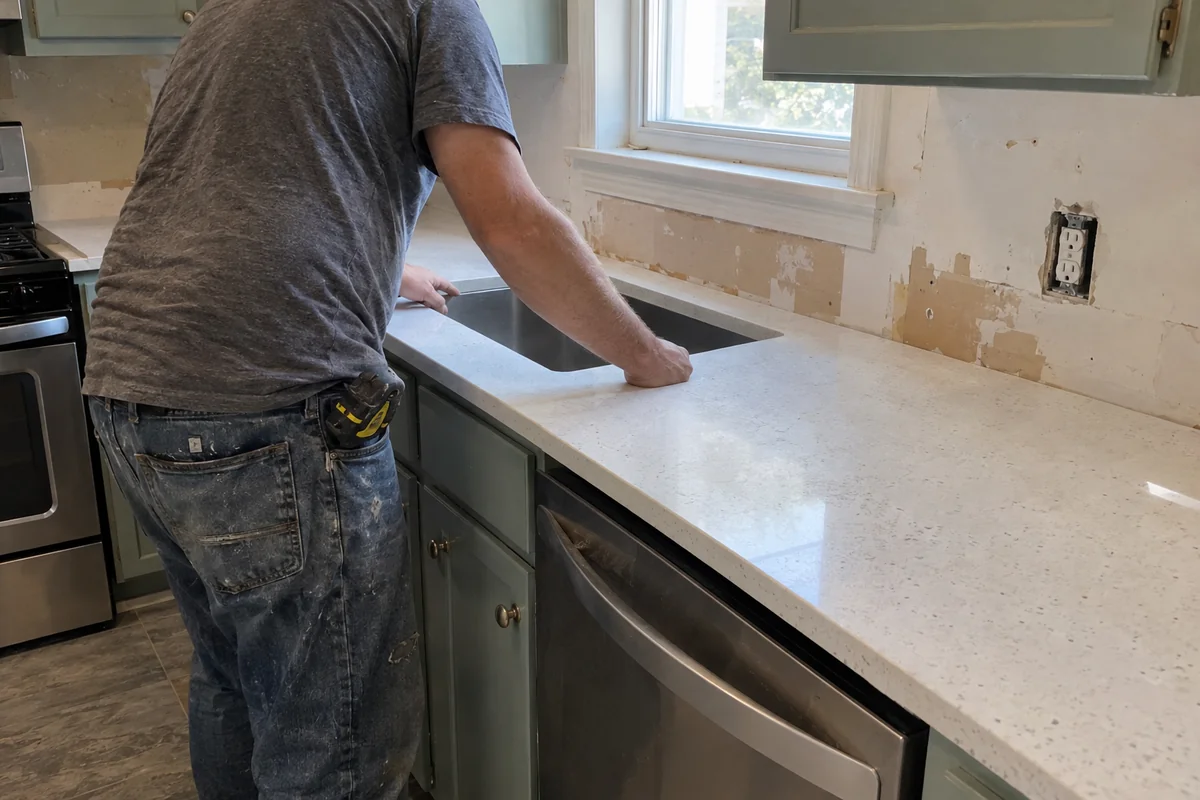
The order is the whole trick. This is how countertop installation in Sherman Oaks, CA runs, start to finish.
You pick the material and edge, and we check cabinets, sink and appliances against it.
Once the cabinets are set and level, the fabricator measures every run and marks the cutouts.
The shop cuts the slab to the template, polishes the edges and drills for the faucet.
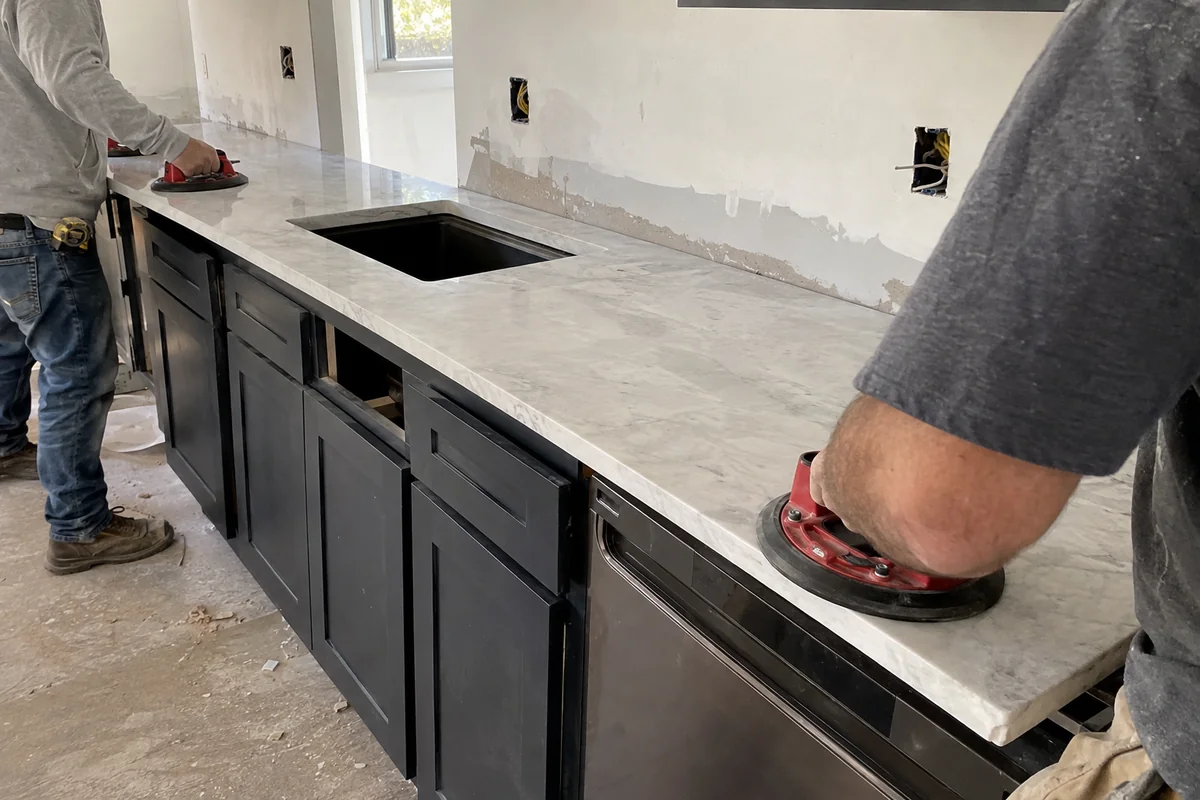
Tops are carried in, shimmed level and seamed, then we caulk and reconnect the sink and cooktop.
Big slabs make the job harder. A full slab for a kitchen island can be 10 feet or longer, and it travels on edge through the front door and around every corner. A tight doorway, a turn in the hall or a low ceiling means the top may be cut into two pieces with a seam, or the carry planned with extra hands. That's the part of countertop installation in Sherman Oaks, CA homeowners never see coming.
Islands carry more risk than a wall run. The top must be supported across its full overhang, and past about 10 inches that means a frame or steel brackets built into the base before the stone goes on. They go in whenever the base needs it. Without support the slab cracks at the corner by the first stool. A cooktop cutout too close to the edge is another weak spot.
Tile counters add a first step. The old tile comes up with a hammer and chisel, and a mortar bed under it can be 1 to 2 inches thick. That gets chipped out and hauled off before the cabinets can take a new top. It's loud, dusty work, and it's why, when we quote, a tile-to-stone swap lands higher than laminate-to-stone. And that's before the stone shows up.
The costliest one is picking the slab before the layout is final. A stone yard will hold a slab for a short time, and if the sink moves six inches afterward, the cutout, the seam and the waste all change. Pick the stone late, once the plumbing is rough-set.
Next is ordering counters off the old cabinet drawings. In houses from the 1960s the walls are rarely square, and a run that was 120 inches on paper can be 118 at one end. A template taken off the finished cabinets catches that, and a drawing does not. A level and a 4-foot straightedge go along the run before the template visit.
The last one is forgetting the sink and faucet. Undermount sinks need the cutout size exactly right, and a faucet with three holes will not fit a top drilled for one. Buy both before the template visit, and bring the sink spec sheet.
Clear the counters, the cabinet fronts you can reach and the path from the front door to the kitchen. Remove the stuff in the sink base too, since the plumber will need to shut off the water and pull the old sink. Pets and kids stay out of the work zone on removal day.
Pick your sink and faucet before the template visit and have the box or the spec sheet handy. Know where your range, cooktop or any slide-in appliance goes, as the cutout depends on it. A dishwasher staying put? Mark which side it sits on.
Houses built before 1978 get a short extra step. EPA rules require firms renovating that housing to be lead-safe certified, so the backsplash and wall paint behind old counters get masked and wet-wiped before anyone scrapes or breaks tile.
What it looks like on your side, from the template to the last bead of caulk, with a 24-inch path kept open to the door.
No guide we found prices counters by themselves, so these are the kitchens around them. JLC's Los Angeles remodeling report for 2025 includes new counters in its $29,765 Los Angeles minor kitchen update. Stone gets quoted by the slab and the square foot after the template. Countertop installation in Sherman Oaks, CA runs inside these ranges.
| Job | Figure |
|---|---|
| Minor kitchen update, midrange New counters, refaced cabinets, sink and appliances, layout unchanged | $29,765 |
| Major kitchen remodel, midrange Counters go in with new cabinets and flooring | $86,214 |
| Major kitchen remodel, upscale Stone counters are part of this tier | $171,369 |
| Mid-range kitchen, greater LA Bay Cities Construction's 2026 range, counters inside it | $45,000 to $90,000 |
Almost never with stone or quartz. The old top has to come off so the new one sits on a flat, level cabinet base. Laminate peels off, and tile comes up in pieces with its mortar bed. The exception is a thin overlay product on a sound surface, and those rarely look or wear as well as a new top.
The fabricator needs time to cut, polish and drill your slab, so it depends on the shop's backlog and the material. Ask for the date when you pick the stone. Cabinets must stay untouched between template and install, because a changed cabinet means a new template and a new wait.
Quartz is engineered stone with resin, so it doesn't need sealing and stains less. Granite is natural and can need a sealer now and then, but it takes a hot pan better. Marble etches from lemon and wine. Pick by how you cook and how much patina you'll tolerate.
Counters alone generally don't. Once the job grows into a kitchen remodel with new plumbing or circuits, LADBS lists a residential kitchen remodel that leaves the structure in place as an Express Permit job. Anything covered up needs an inspection first. Under California Civil Code 1101.4, a pulled permit can require water-saving fixture swaps.
For a day or less on a typical job. The sink is disconnected when the old top comes off and reconnected after the new top is set and the caulk is in. You can wash dishes in the bathroom that day. Plan for a cold meal or two, and we tell you the day beforehand.
About us. Valley Oak Kitchen & Bath is an owner-run kitchen and bath remodeler working in Sherman Oaks and the nearby Valley neighborhoods. John runs each job the same way: a design visit first, a written scope, and the trades in the right order. More about us.
Before you pick a slab, call John. We measure the room and tell you what the top needs.