
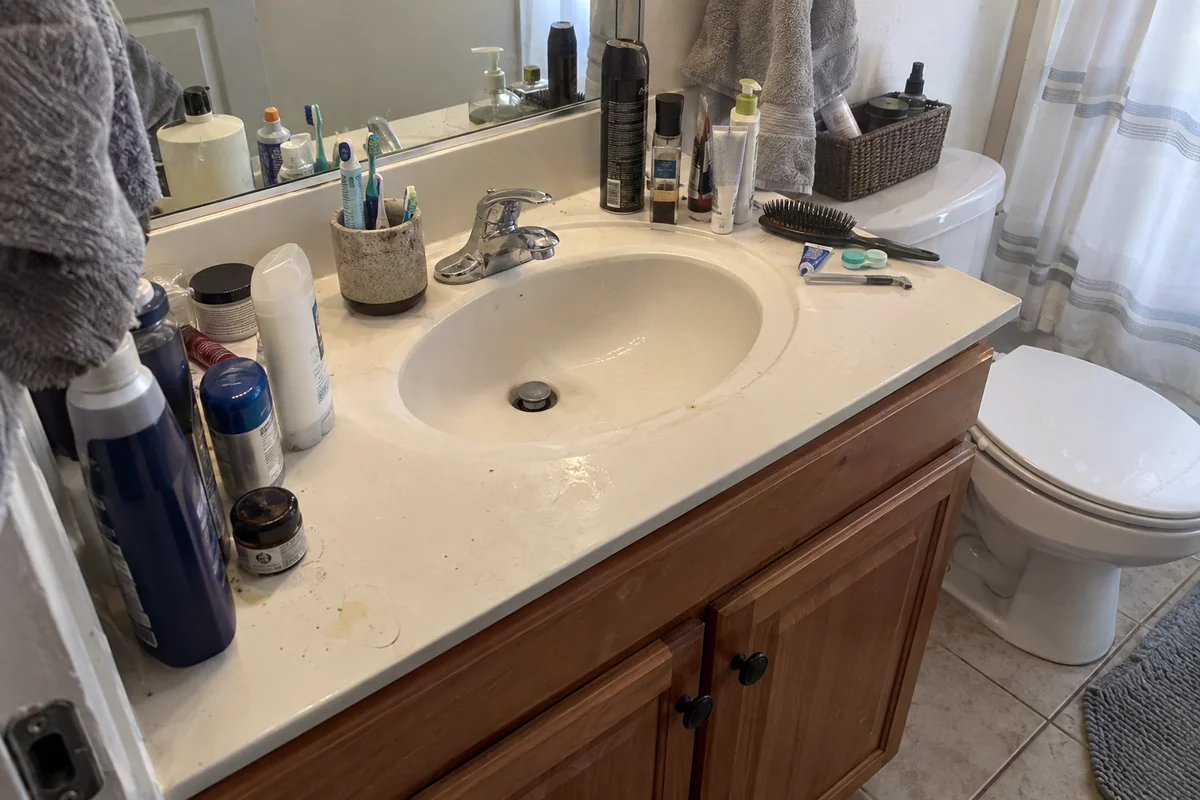
One sink for two people
A single vanity means one person waits, and the counter has room for one toothbrush cup.

Two people, one sink, a jetted tub that holds laundry. The bath gets rebuilt around how you use it and what the walls behind it allow.
Two people brushing their teeth at one sink at 7 a.m. is how most primary bathroom remodels in Sherman Oaks, CA begin. The next complaint is usually the tub: a jetted 1980s model with a tile deck that nobody has filled in years, taking up a quarter of the room. The third is the shower, a 32-inch stall with a door that bangs your knees.
Primary bathroom remodels in Sherman Oaks, CA raise the biggest layout questions in a Valley house. The Census puts the median home value in ZIP 91423 at $1,323,500, and in 91403 at $1,467,900, so many owners are weighing a bigger remodel against the cost of moving. Often the better answer is to stay and fix the room that bothers them every morning.
Our first visit is mostly measuring and listening. Where does the water supply run? What is on the other side of each wall? Can the closet lend 2 feet? Those answers decide whether we're looking at a finish-level job or a rebuild.
Besides Sherman Oaks itself, our primary bath calls come from Studio City, Encino and Woodland Hills, where bedroom suites from the 1960s and 1970s have the same small baths.
A primary bath wears out in ways a hall bath doesn't. These are the six that bring people to call.
A single vanity means one person waits, and the counter has room for one toothbrush cup.
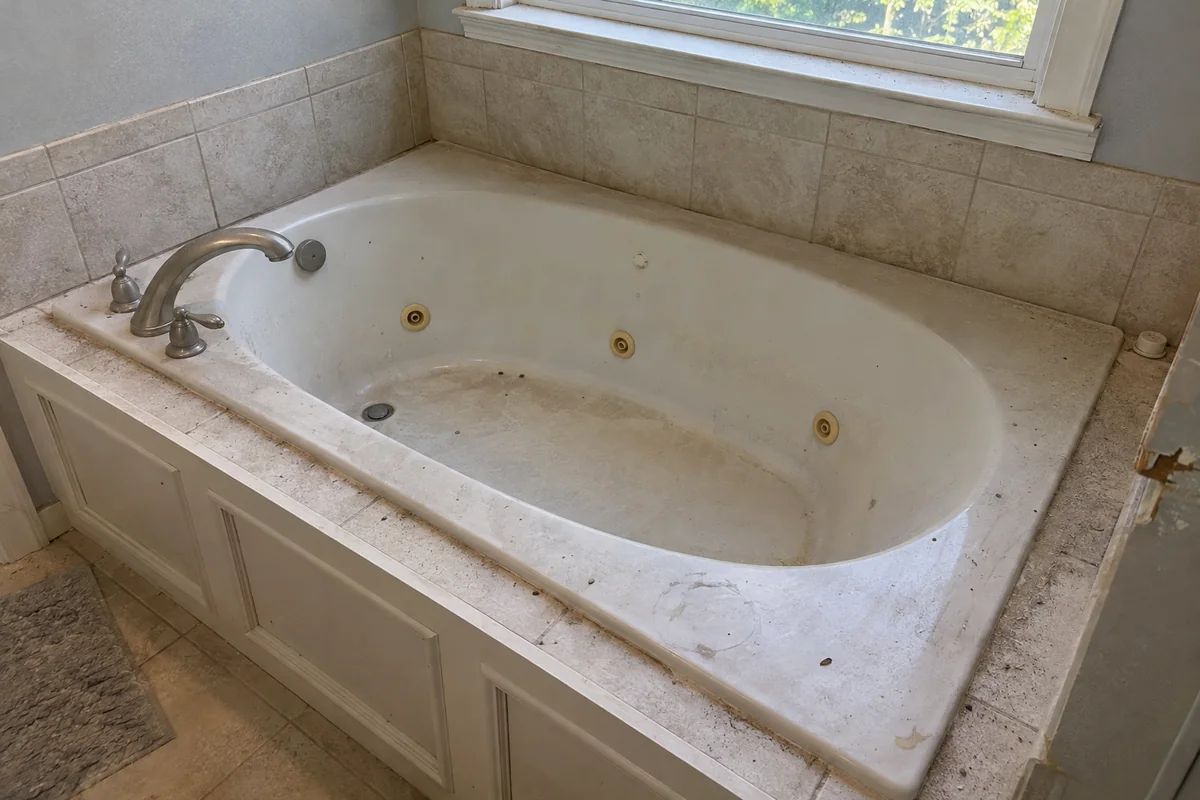
The motor is loud and cleaning the lines is a chore, so the tub hasn't been filled in years.
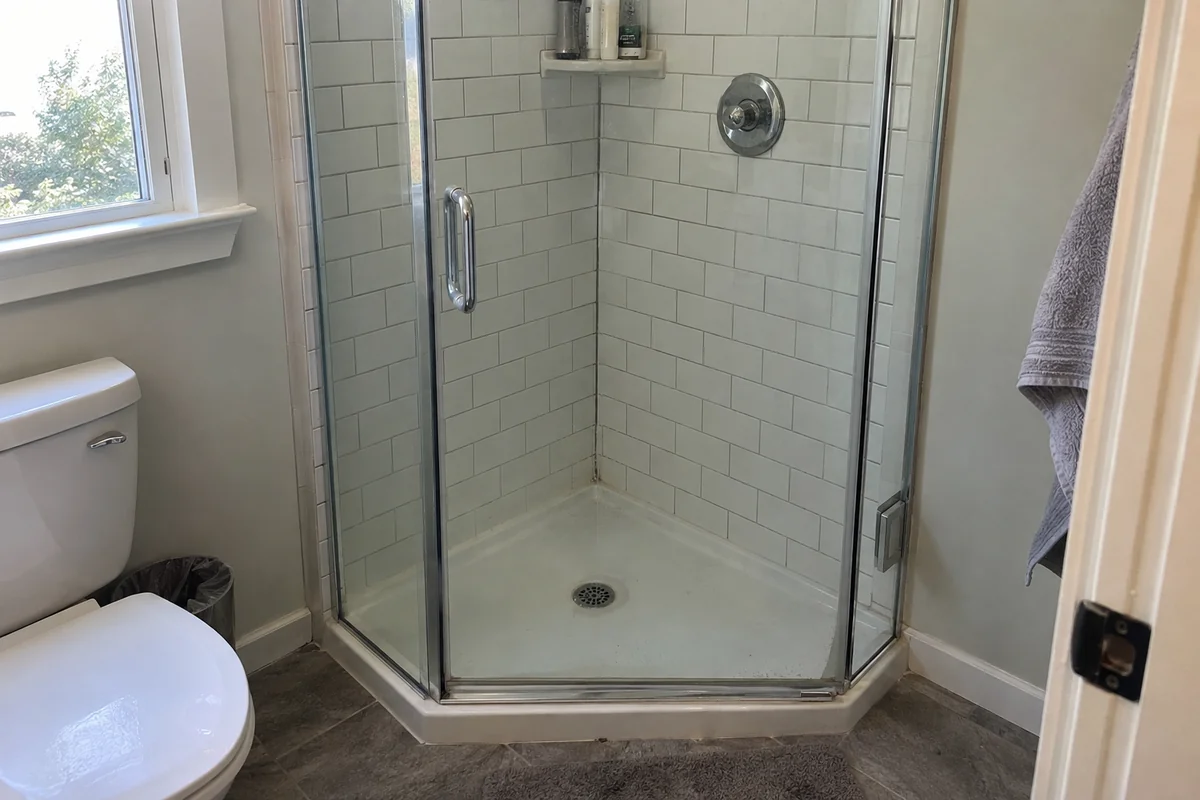
A 32 by 32 inch stall, a glass door that swings into you and no place to sit.
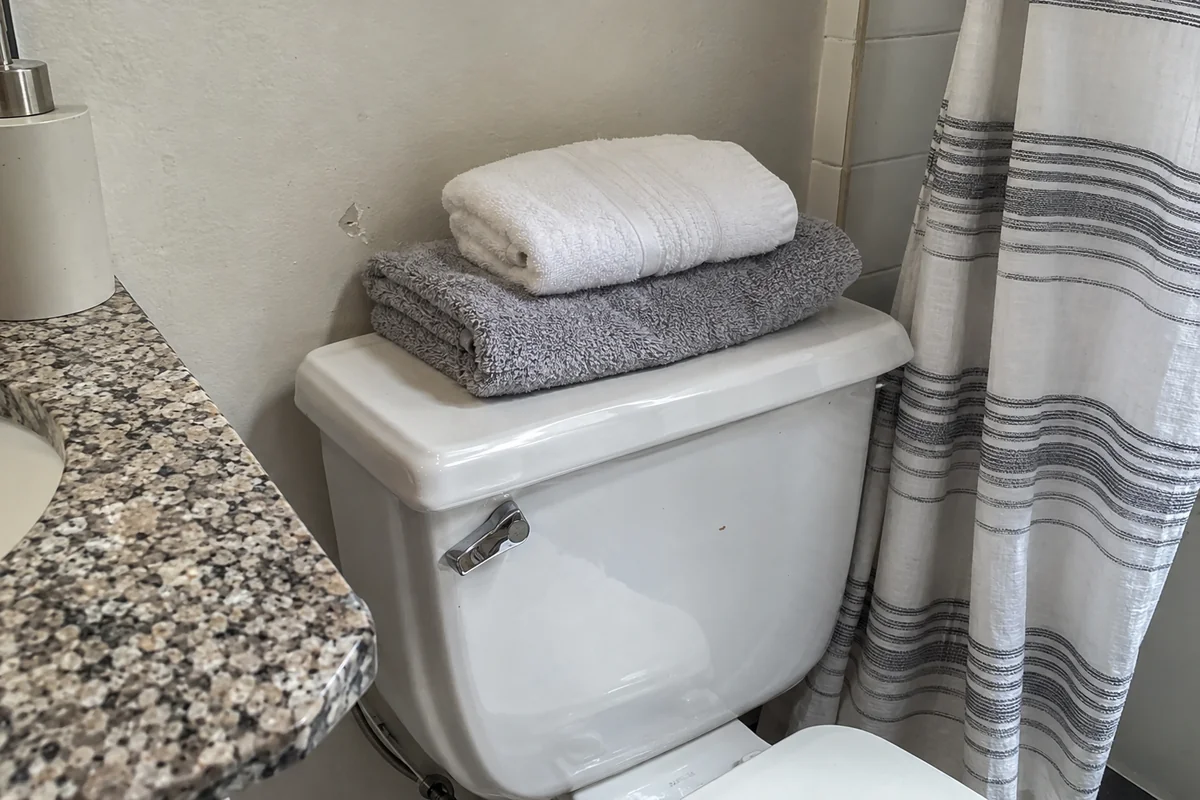
A single drawer stack and a towel pile on the tub deck.
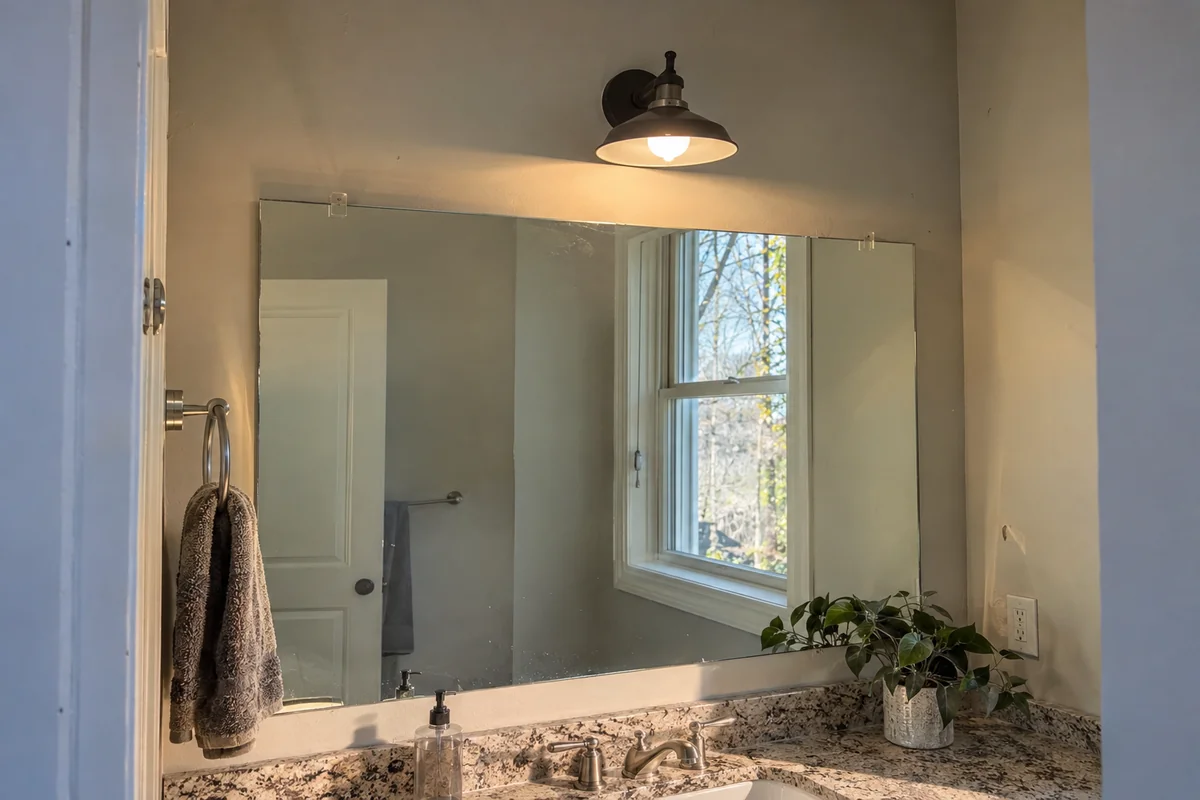
One ceiling bulb casts shadows on your face while you shave or put on makeup.
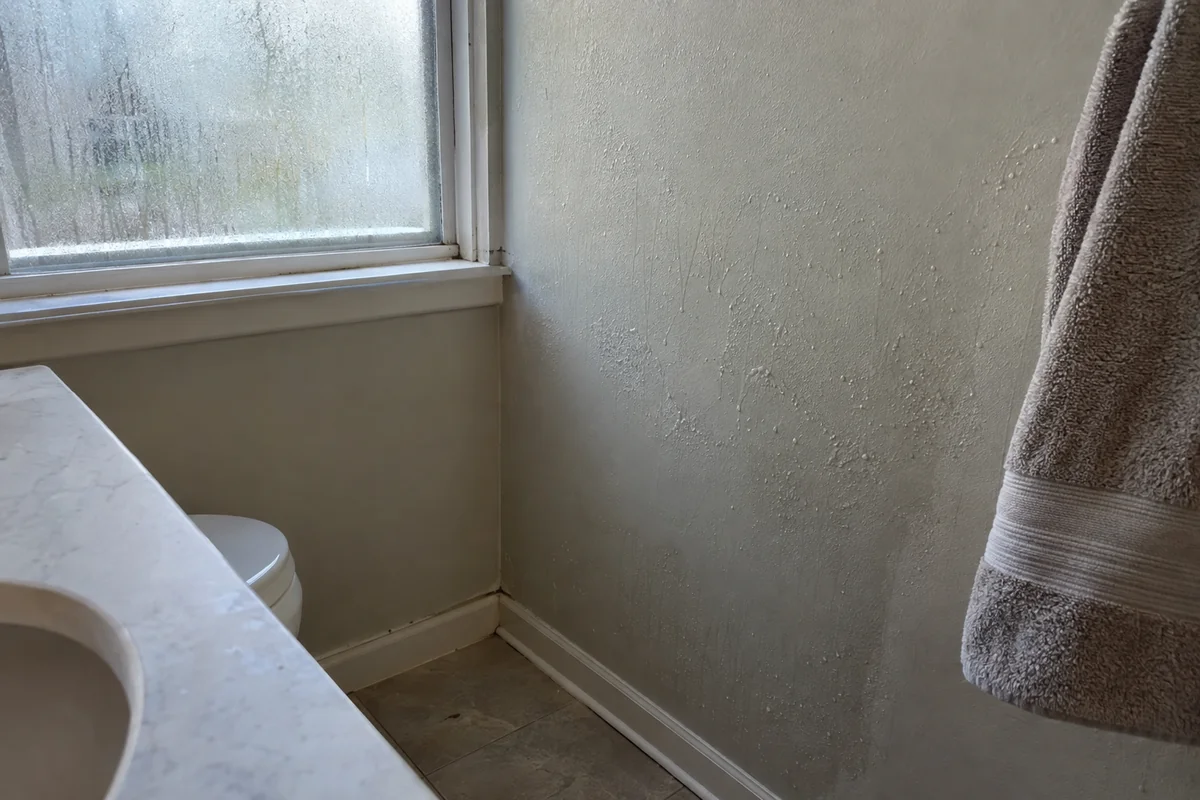
Condensation runs down the tile and the paint bubbles, because the fan doesn't move enough air.
Nearly all of our primary bathroom remodels in Sherman Oaks, CA are for people who own the house or the condo they live in.
A 1960s ranch often has a primary bath of about 8 by 8 feet off the bedroom, next to a closet that is deeper than it needs to be. Borrowing 18 to 24 inches from that closet is the cheapest way to get a double vanity or a bigger shower. In two-story houses, the room under the bath decides whether the floor can take a freestanding tub.
Book a design visitIn a condo the HOA's rules come first: noise hours, floor weight limits for stone and any approval needed to move plumbing. Slab drains in a ground floor unit are fixed in place, while upper floor units may have a drop ceiling below. For owners who rent the unit out, a primary bath with a shower and a double vanity helps it lease.
Book a design visit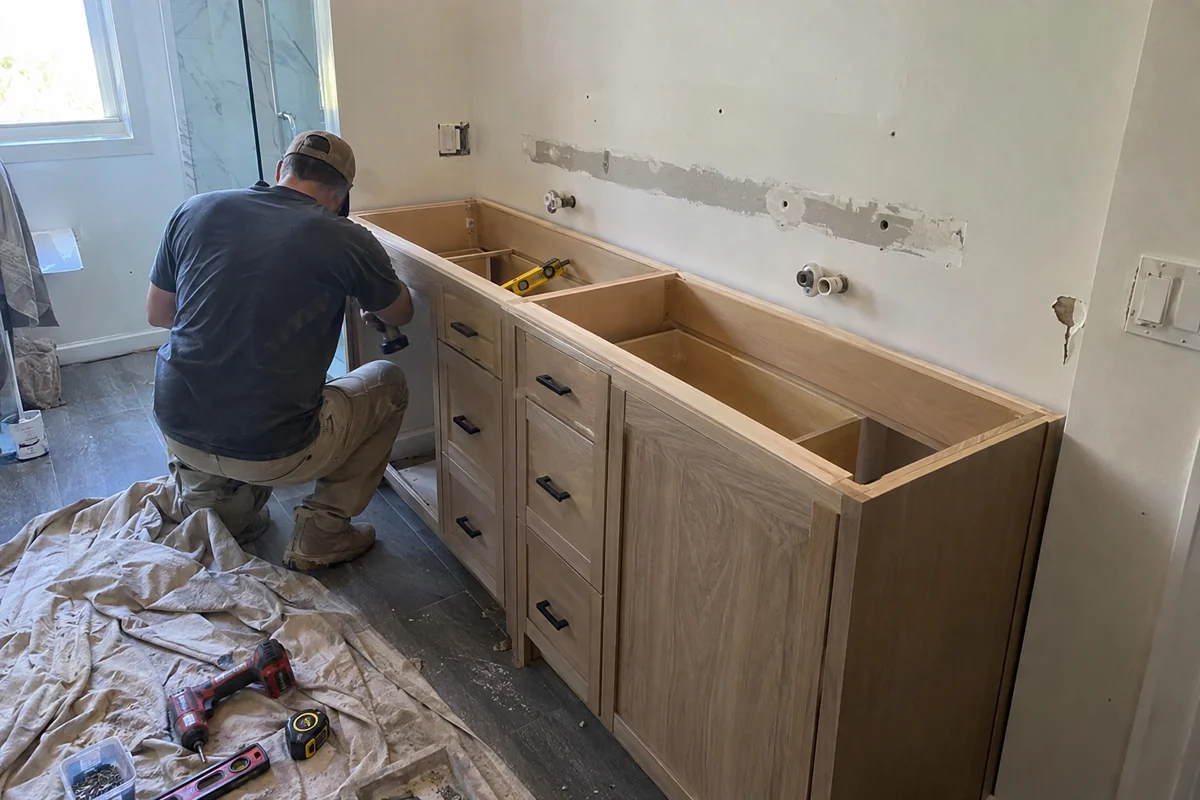
Because primary bathroom remodels in Sherman Oaks, CA often change layout, the plan gets drawn before anything is bought.
Measure the room and closet and draw two layouts, one that keeps the plumbing and one that moves it.
A written scope lists each trade, and says whether it's Express Permit or plan check.
Walls and floors open, framing changes get made, plumbing and wiring are run, and inspections happen.
Waterproofing, tile and vanity go in, then glass, mirror, lights and a final walk.
The hard version of primary bathroom remodels in Sherman Oaks, CA is when the bath gets bigger and a wall has to move. Taking out a non-bearing partition between the bath and a closet is simple. A bearing wall is not: it needs a beam, posts and an engineer's drawing, and the city looks at the plan before work starts.
That is the line between the quick permit and the slow one. LADBS says simpler projects may get an Express Permit, while more complex ones need plan check, filed online. Express Permits, per the city's bulletin, cover bath remodels without changing the structure.
Moving a toilet or a shower drain on a slab means cutting concrete, and on a raised foundation it means working from the crawlspace. We price both ways so you can see what the move buys you before it's decided.
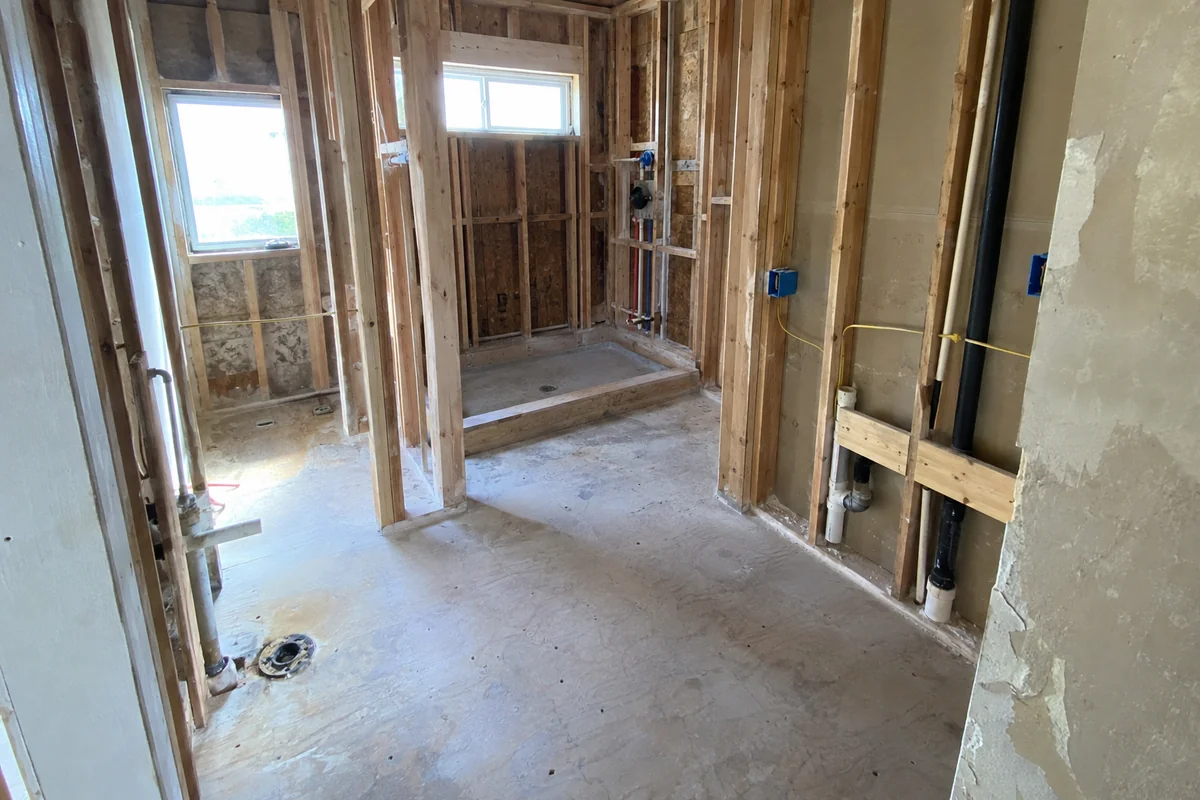
A primary bath tends to sit on the plumbing wall of a bedroom, so what is behind it is whatever the builder ran in 1966 or 1971. Expect galvanized supply pipes rusted at the fittings, a cast-iron drain stack that has thinned, and the odd rat's nest of old wiring in the ceiling. We find at least one of those in most 1960s primary baths.
Some Valley homes wired between about 1965 and 1973 have aluminum branch wiring, as described in the CPSC guide. Connections at switches and outlets need the right fittings. A bath with new lights, a heated floor and a fan on one circuit is the right time to have an electrician look.
Housing age matters for paint too. In ZIP 91423, 76% of homes predate 1980, and EPA rules mean firms working in pre-1978 housing must be lead-safe certified.
You are living in a house with a bath out of order, so plan ahead. A second bathroom takes the load for several weeks. Without one, say so at the first visit. The order of work is changed so the toilet and a sink come back early.
Dust travels in a closed house. We put plastic walls up at the bedroom door, run a fan to pull air outside and the floors are protected from the bath to the front door. Pets and bedrooms near the bath stay shut during demo.
Primary baths also share walls with the closet. Clothes get bagged, or moved out for the demo and rebuild stage. It's one of those small things that makes the difference between a week of annoyance and a month of it.
Primary bathroom remodels in Sherman Oaks, CA change the bath you use most, so the questions are practical ones.
Real Los Angeles numbers for primary bathroom remodels in Sherman Oaks, CA, not our quote. JLC's 2025 remodeling cost report doesn't separate primary baths, but a bigger room with moved plumbing tends to sit between its midrange $27,143 and upscale $85,055 figures.
| Job | Figure |
|---|---|
| Midrange bath remodel Same layout, new tile, vanity, fixtures and glass | $27,143 |
| Universal design bath remodel A curbless shower and wider clearances, which suit a larger bath | $44,580 |
| Upscale bath remodel Stone, a freestanding tub, heated floor and custom glass | $85,055 |
For a primary bath budget, that report gives a midrange bath figure of $27,143 in Los Angeles and an upscale one at $85,055. The report has no primary-bath line, so those are the outer fences. Your price depends on room size, how much plumbing moves and the tile and glass you choose.
Often, yes. A closet next to the bath is usually a non-bearing partition, so it can move without a beam. What matters is what is inside the wall: pipes, vents and wires that need rerouting. Taking 2 feet from a closet, in our experience, buys a double vanity or a larger shower. A bearing wall adds an engineer and plan check.
Only if you'll use it. A freestanding tub filled with water is heavy, so the floor has to be checked first, and it needs clear floor around it. Most clients are happier with a larger shower. Do you bathe? Then we look at the framing under the tub spot before you buy one.
Only when the structure changes. LADBS puts a bath remodel that leaves the structure in place on its Express Permit list, with no plan check. Moving or removing a bearing wall, or adding a beam, sends the job to plan check. Either way, inspections happen before walls close, and old fixtures get swapped for water-conserving ones.
Partly. In that report, a midrange bath remodel recouped 89.6% of its cost at resale. With homes in ZIP 91423 at a median $1,323,500 per the Census, buyers expect a working primary bath. Build for how you live. We'd spend first where a buyer would notice leaks and fans.
About us. Valley Oak Kitchen & Bath is an owner-run kitchen and bath remodeler working in Sherman Oaks and the nearby Valley neighborhoods. John runs each job the same way: a design visit first, a written scope, and the trades in the right order. More about us.
For a bigger primary bath, call John. We'll put two layouts on paper, check the wall and give you a price to compare.