
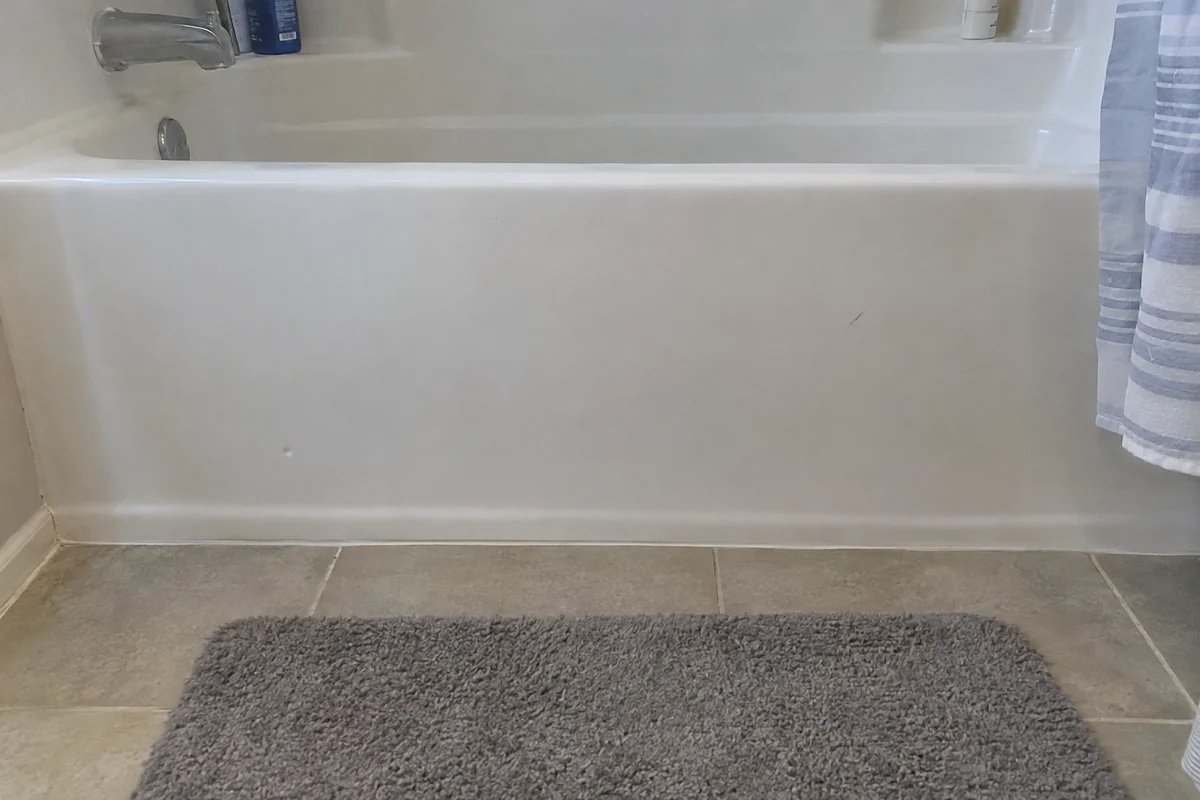
High tub wall
Stepping over a wall about 15 inches high on wet feet is where most bath falls start.

A tub wall to climb, a towel bar doing a grab bar's job. We make the bath safe to use now and ready for what comes later.
The hardest minute of the day for a lot of people is getting out of the tub. One foot over a wall about 15 inches high, one hand on a towel bar that was never meant to hold anyone, a wet floor underneath. Most of the accessible and aging-in-place bathrooms in Sherman Oaks, CA we plan begin with that minute, or with a walker that won't fit through a bathroom door.
The Census puts the typical home in ZIP 91423 at 1966, and baths from that era were drawn for people who step over tubs without thinking about it. Door openings of 24 or 28 inches, tubs with high walls, glossy tile and a toilet seat set low were all normal then.
Our approach is to start with the person, not a product catalog. What do you use to walk? Do you sit to shower? Does a caregiver need to stand beside you? A bath built for those answers works for you now, and it works later if the answers change.
Besides Sherman Oaks, accessible bath calls come from Studio City, Encino and Woodland Hills, where older baths have the same narrow doors and high tubs.
These six come up on nearly every first visit. Any one of them is reason enough to call.
Stepping over a wall about 15 inches high on wet feet is where most bath falls start.
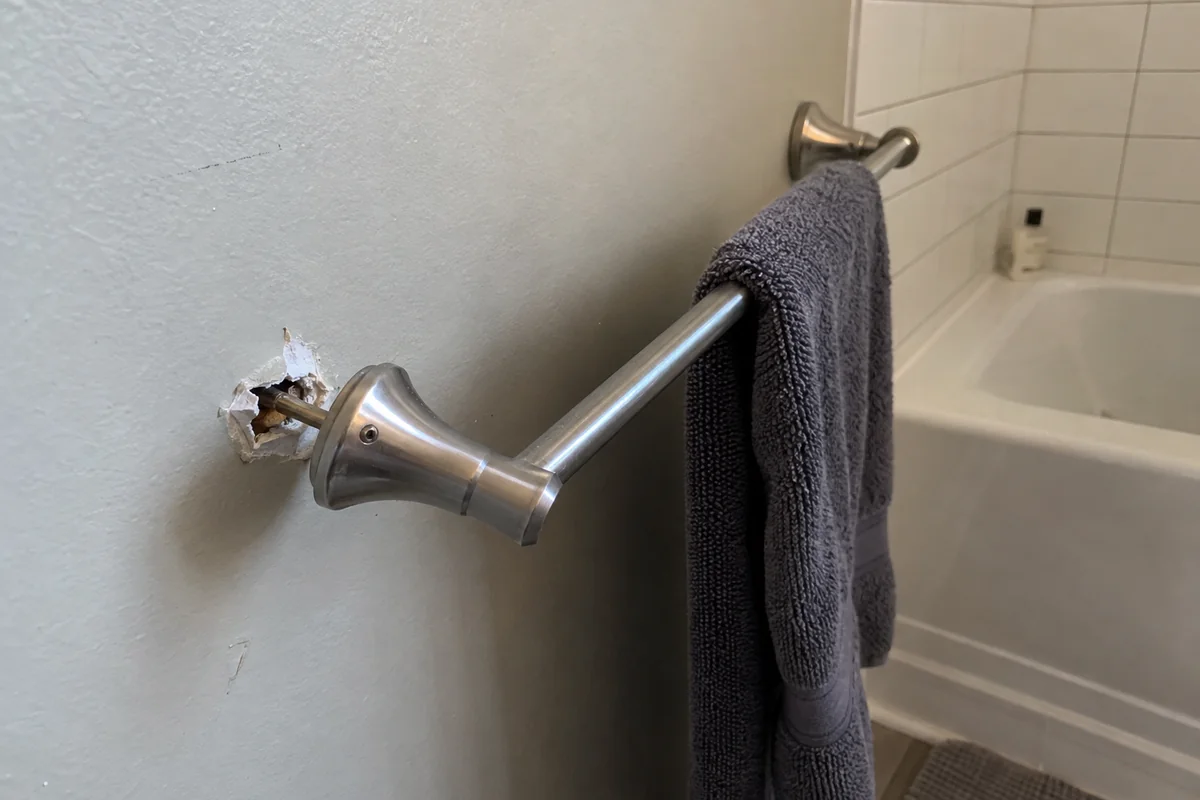
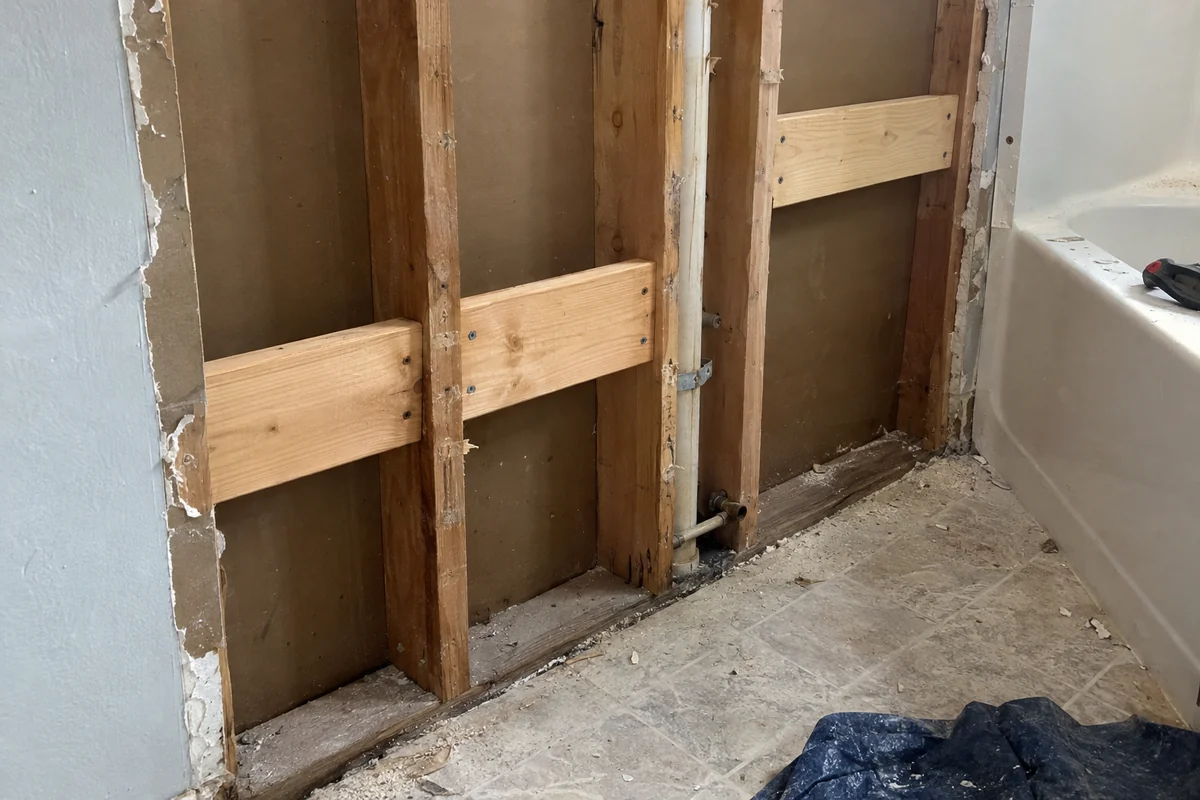
Towel bars pull out of drywall. A grab bar needs solid wood blocking behind it.
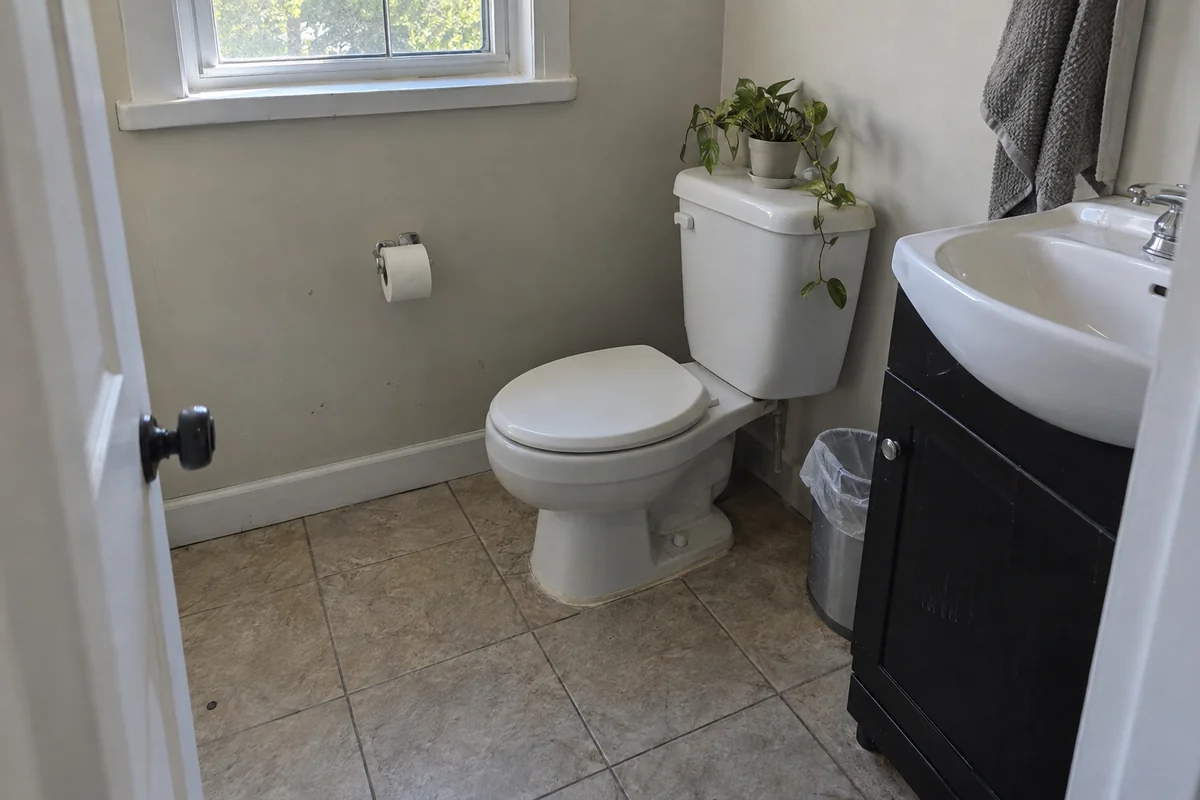
A seat set low is hard to rise from, and a taller bowl or a wall-hung one fixes it.
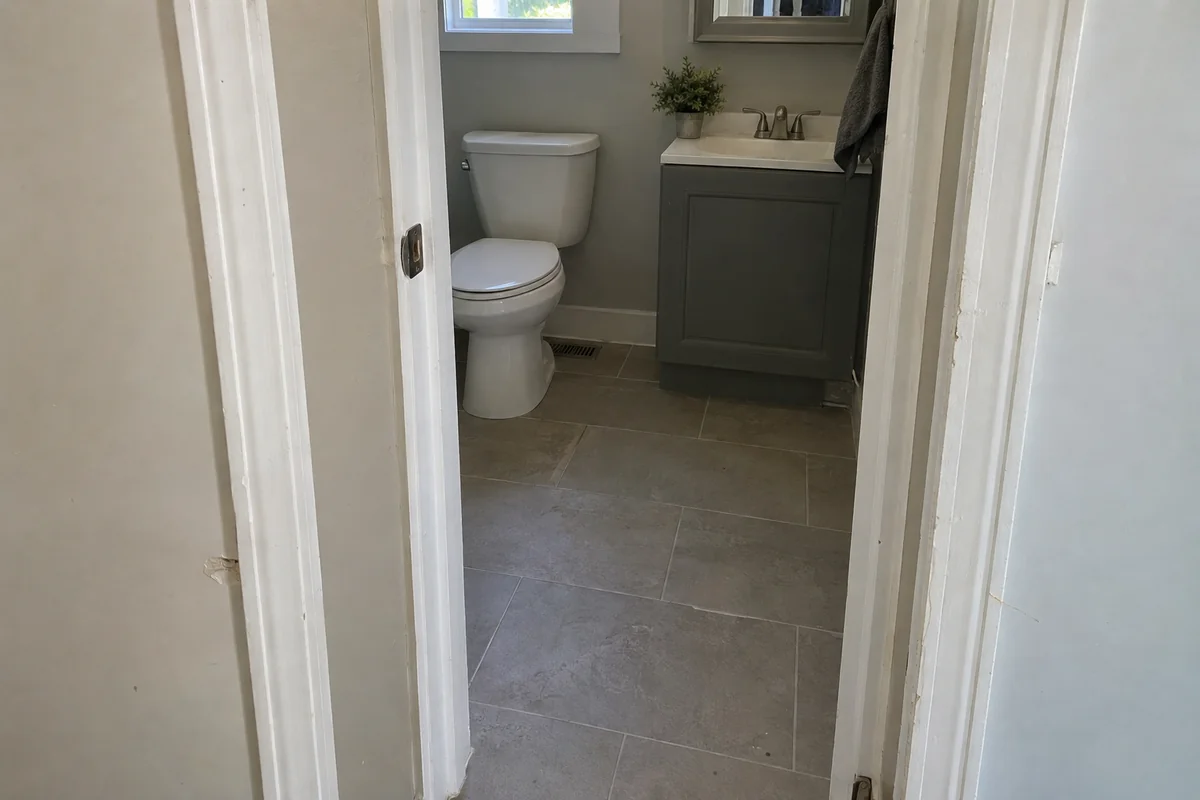
A 24-inch bath door stops a walker or a wheelchair before it reaches the toilet.
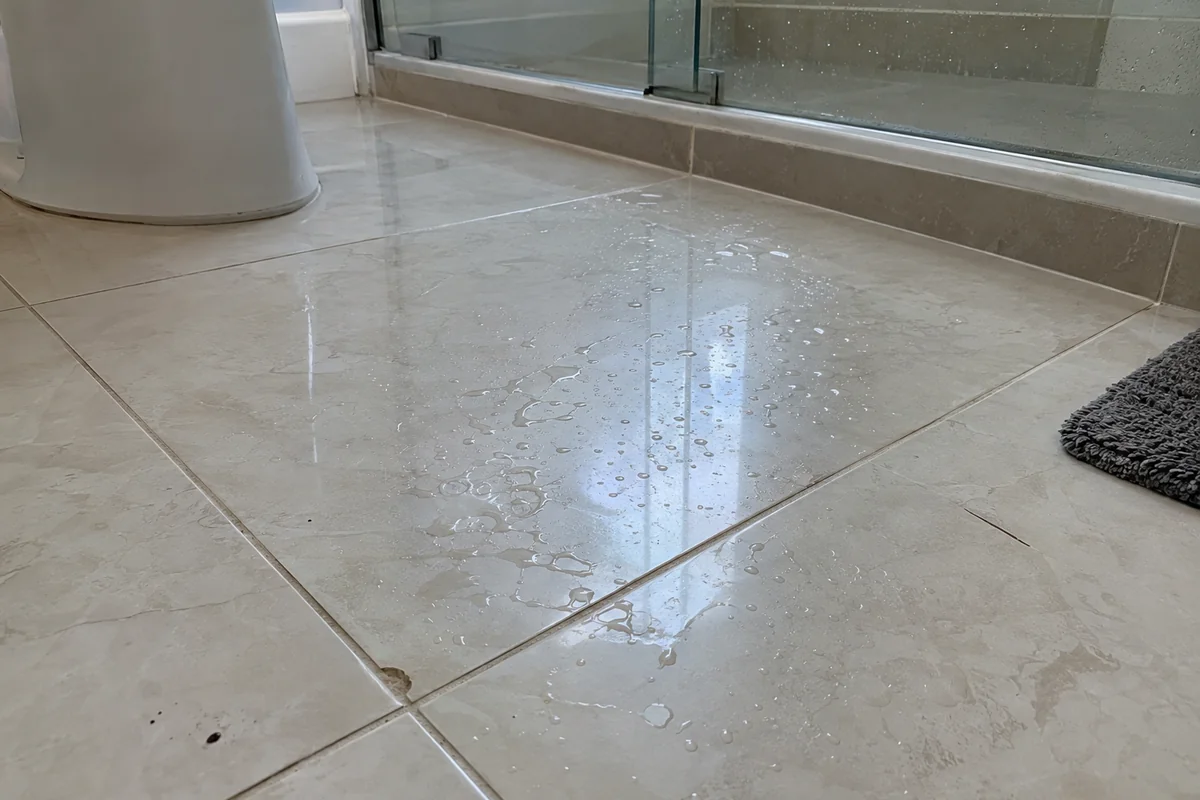
Polished tile gets slippery when wet. A smaller tile with more grout lines grips better.
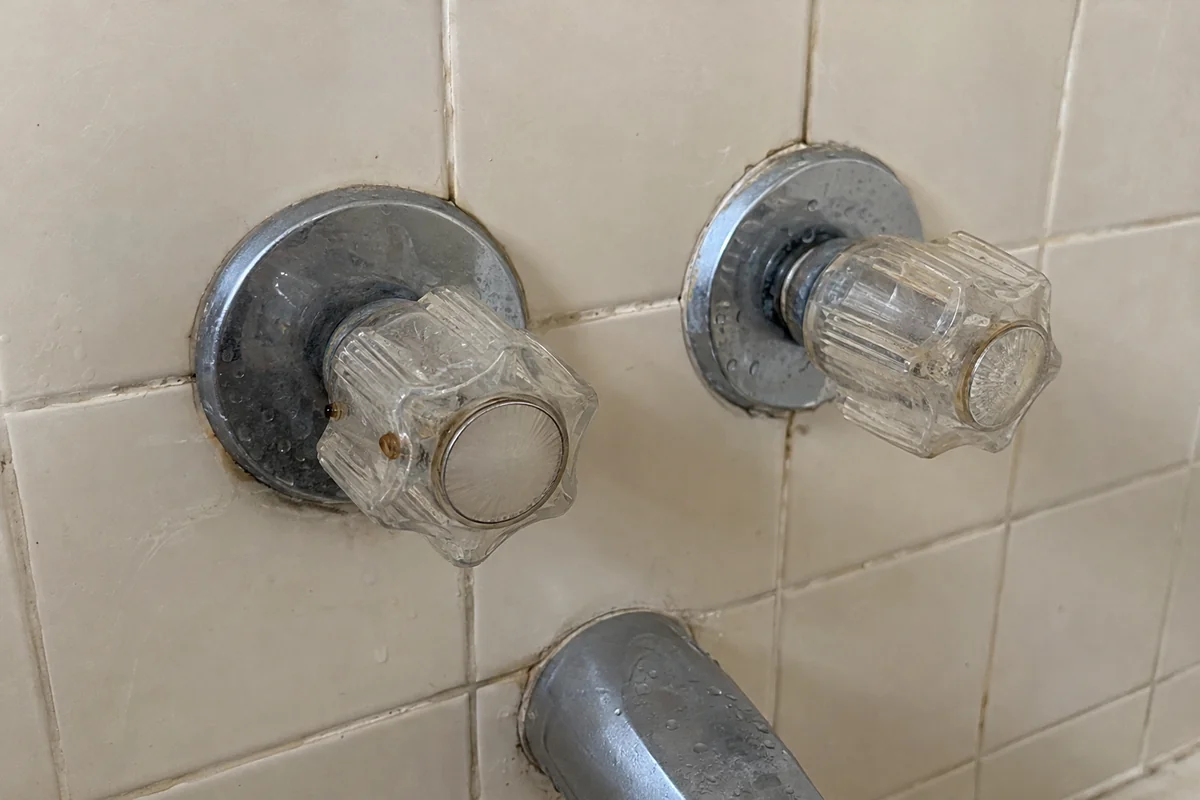
Small round faucet knobs are hard on arthritic hands, and lever handles are not.
Most accessible and aging-in-place bathrooms in Sherman Oaks, CA are in a home where the owner lives. Rental and condo owners call too, with different constraints.
In a 1960s ranch, widening the bath door is often the first question. The hall wall may hold a header or just a plain stud, and we check which before promising anything. Floors are wood over a crawlspace or a slab, and that decides how a curbless shower can be built. We also add blocking everywhere you might want a grab bar, even where you don't need one today.
Book a design visitCondo owners need the HOA's okay to change a bath, and some buildings limit changes to the floor. A curbless shower on an upper floor can be hard to build without lowering the subfloor, so we look at options like a very low threshold. A landlord adding grab bars and a taller toilet can make a unit easier to rent to older tenants.
Book a design visit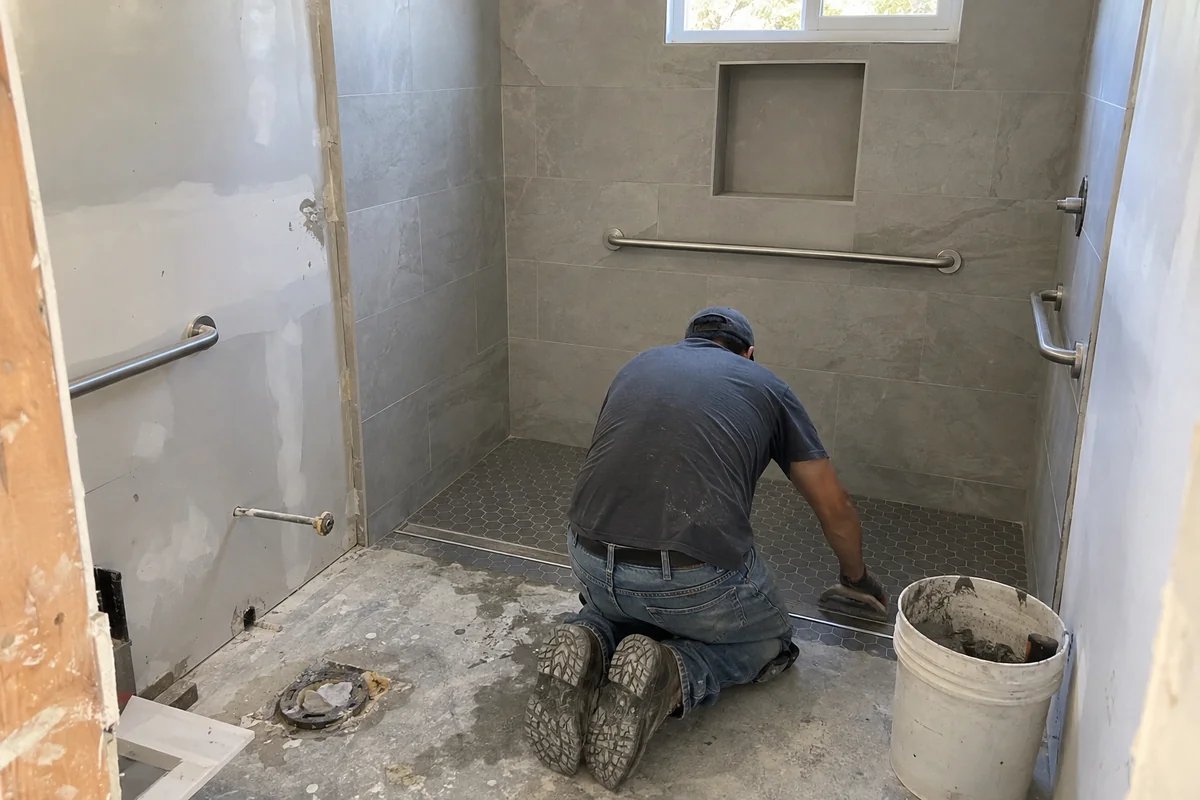
On accessible and aging-in-place bathrooms in Sherman Oaks, CA, the sequence puts the person first and the finish last.
Walk the path from bedroom to bath, measure doors and reach heights, and talk through the daily routine.
Each change gets its own line, so you can drop or phase an item.
Open the walls, add solid blocking, set the drain and valve at the new height, then inspect.
Finish the floor and shower, set grab bars and a seat, then test every reach and every handle.
A private house isn't held to a public-building accessibility checklist, so we plan around your body and your equipment, not a form. The city still cares about the work, though. An LADBS Express Permit covers a bathroom remodel in a residential building without changing the structure. Widening a doorway in a bearing wall is a structural change, and that goes through plan check.
Inspection comes before cover-up. LADBS requires you to call for an inspection before any work is covered or concealed, which means the drain, the pan and the grab-bar blocking are seen before they vanish behind tile.
One more rule that surprises people. California Civil Code 1101.4 says the applicant for an alteration to a single-family home must replace noncompliant plumbing fixtures before final approval. An older toilet elsewhere in the house that fails the test joins your job.
Staying in the house matters more here than in most remodels, because the person using the bath often can't just hop to a gym for a shower. Talk to us about it on day one. The schedule can be cut into stages, so a working toilet comes back before the shower is finished.
Dust and noise are real, and so is tripping. Floor protection goes down the hall in a smooth, flat path, free of cords and thresholds. With a walker or a chair, we keep a clear route to the nearest working bathroom (or a commode set in the bedroom).
Family members often come to the meetings. That's welcome. The person who will use the bath decides what goes in it, and a caregiver or a physical therapist can tell us what the daily routine looks like.
The hard version of accessible and aging-in-place bathrooms in Sherman Oaks, CA is the curbless shower. There is no lip to hold water in, so the whole shower floor has to sit lower than the bath floor and slope to the drain. In a house on a raised foundation, that usually means notching or reframing the floor between joists. On a concrete slab, it means chipping out a recess.
Both are slow and neither is cheap. The recess has to be deep enough for the pan, the slope and the tile, which is about an inch and a quarter drop over 5 feet at a 1/4 inch per foot. Then the pan is lined and flood-tested before the inspector looks.
A linear drain at the wall or the door side is common here. It lets the floor tilt one direction, which makes large tile easier and keeps a rolling chair from catching on a bump. In a 1960s house the line behind the drain might be galvanized or cast iron, and that piece often gets replaced while it's open.
Accessible and aging-in-place bathrooms in Sherman Oaks, CA raise a few practical questions on timing, mess and who needs to be there.
Real Los Angeles numbers for accessible and aging-in-place bathrooms in Sherman Oaks, CA, not our quote. The 2025 Cost vs Value report priced a universal design bath remodel in LA at $44,580, against $27,143 for a midrange bath.
| Job | Figure |
|---|---|
| Universal design bath remodel Wider door, curbless shower, grab-bar blocking and slip-resistant floor | $44,580 |
| Midrange bath remodel A standard bath with no accessibility changes, for comparison | $27,143 |
| Upscale bath remodel High-end finishes, with accessibility features added on top | $85,055 |
That report priced a universal design bath remodel in Los Angeles at $44,580, compared with $27,143 for a midrange bath. Smaller jobs cost far less: blocking and grab bars, a taller toilet or lever handles. You can phase the work, and each piece is its own line in the written scope.
Usually. A door in a non-bearing wall opens up with new framing and a new door or a pocket door. A bearing wall needs a header sized for the load, and that triggers plan check. Before we promise a width, we open a small test hole or check the attic to see what the wall is carrying.
Not always. A curbless shower is easiest to roll or step into, but it means lowering the floor, which costs more and takes longer. A low curb of 2 to 3 inches costs less and holds water in, while still being easy to step over for most people. We'll lay out both so you can compare.
That depends on how you move. Most people want one at the shower entry, one by the seat and one beside the toilet. We add solid wood blocking inside the walls at all of those spots, even if you only install bars in two today, so you can add more later without opening the tile.
Yes, and it's often smart. Blocking, a taller toilet and lever handles can go in first. The shower comes later, when you're ready for the larger job. Any time the walls are open, we add blocking, because it costs very little then and a lot after tile is up.
About us. Valley Oak Kitchen & Bath is an owner-run kitchen and bath remodeler working in Sherman Oaks and the nearby Valley neighborhoods. John runs each job the same way: a design visit first, a written scope, and the trades in the right order. More about us.
Call John. A home visit, a walk from bed to bath and a plan for the first fix.