
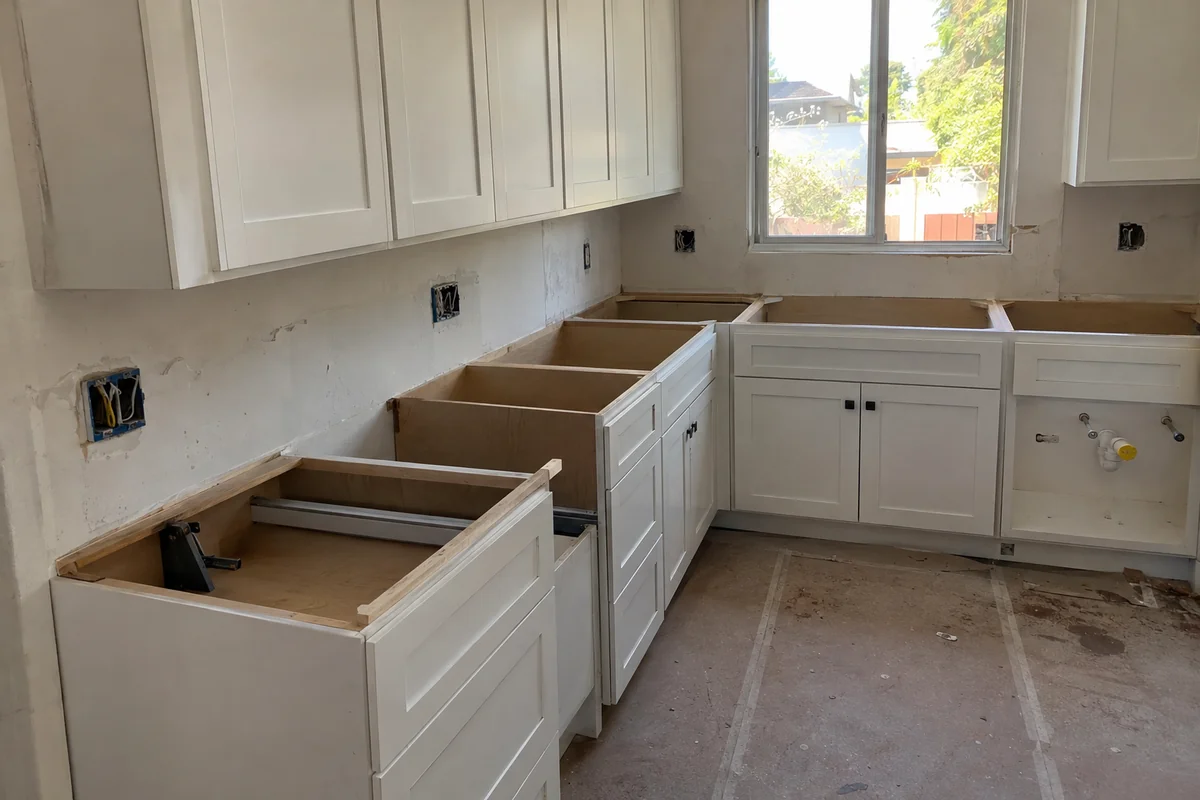
Kitchen Remodeling
1965 ranch kitchens and 1975 unit kitchens, with the wiring and the sink drain checked before pricing.
More on kitchen remodeling
Mid-1960s ranches on one side of town, mid-1970s buildings on the other. Each one needs a different set of checks before we price a thing.
Open the cabinets in a Woodland Hills ranch and you're looking at 1965. Open them in a unit in the other ZIP and you may be looking at 1975. Kitchen and bath remodeling in Woodland Hills, CA follows the same line the Census draws: ZIP 91364 has a median build year of 1965, and ZIP 91367 has a median of 1975. Ten years doesn't sound like much until you're deciding what's in the walls of a remodel.
The older ZIP is mostly houses, and the younger one has far more big buildings. So the first question is which ZIP you're in. The second sets the price: what's in the walls, and who has to approve moving it. Owners in 91364 mostly answer to the city. Owners in 91367 answer to the city and a board.
Woodland Hills is about 9 miles west of Sherman Oaks on the 101. That's farther than our other towns, so we group the work: tile, fittings and trim ride on the truck in one trip, and visits for a wall that needs a second look are booked together instead of one at a time.
The two ZIPs differ more than the age gap suggests. In 91364, 74% of homes are detached, 69% are owner-occupied and the median value is $1,162,000. In 91367, 47% of homes are in buildings of 10 or more units, 48% are owner-occupied and the median value is $1,005,900. For kitchen and bath remodeling in Woodland Hills, CA, a house owner is deciding for one family, and a unit owner is also deciding for a building.
A ranch from 1965 and a building from 1975 sit on opposite sides of a few well-known problems. Here's the short list of what we check in each.
In Woodland Hills, we check for aluminum branch wiring in homes wired between about 1965 and 1973, the range covered by the CPSC guide. It's a fire risk at outlets and switches when the connections loosen, and a kitchen remodel is the time to find it, since new appliances put new load on old circuits. Of the homes in 91364, 76% pre-date 1980. If the wiring is copper, good. If not, we price the fix before the cabinets are ordered.
In 1970s and 1980s buildings in 91367, polybutylene is one of the pipe types we look for. Gray plastic supply line gets flagged. Only 61% of homes in the ZIP are older than 1980, so the plumbing is often newer than in 91364 (though newer isn't the same as sound). Under the sink and at the water heater connections is where we look on the design visit, and that look can save you a bad surprise.
Slabs matter here. Some Valley ranches were poured on a slab, which means the kitchen drain is in the concrete, and moving a sink means cutting the floor. That's a real cost, and it's why a kitchen that keeps its sink where it is can come in far under one that doesn't. Ask us to price both and compare.
For money, JLC's 2025 Los Angeles cost report lists $86,214 for a midrange major kitchen and $27,143 for a midrange bath, with the minor kitchen at $29,765 (JLC, 2025). With a median value of $1,162,000 in 91364, kitchen and bath remodeling in Woodland Hills, CA is a real share of the house's worth, so we map out what's worth doing before anyone orders a slab of stone.
Woodland Hills is inside the City of Los Angeles, so LADBS issues the permits. LADBS sorts jobs into simpler ones that can get an Express Permit and complex ones that need plan check, filed online through ePlanLA or PermitLA. A kitchen or bath without changing the structure is usually the first kind. You hear which one yours is on the first visit.
For houses there's a state rule on top: Civil Code 1101.4. It requires that every noncompliant plumbing fixture in a single-family home be replaced with a water-conserving one before the final permit sign-off on an alteration. In a 1965 ranch with its original hall bath, that usually means the toilet.
In a building with a board, the city is the second approval, not the first. In 91367 that covers 47% of homes by the Census count, so get the alteration form from your manager before you pay a deposit to anyone, including us.
Pre-1978 housing falls under the EPA lead-safe rule. A mid-1960s ranch is well inside it, and a firm working there must be certified. Ask to see the paper.
These are the twelve jobs behind kitchen and bath remodeling in Woodland Hills, CA. Each page lists the cost figures and the order of work.
1965 ranch kitchens and 1975 unit kitchens, with the wiring and the sink drain checked before pricing.
More on kitchen remodeling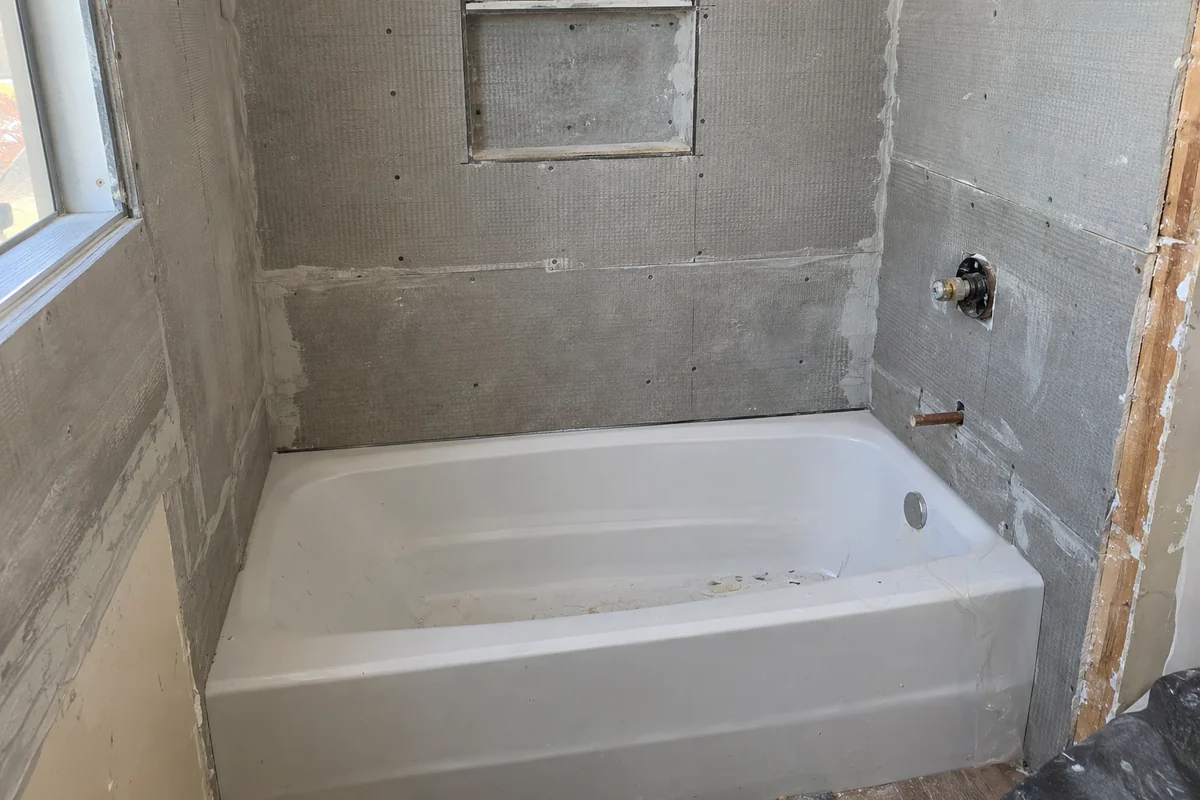
Hall and primary baths in 91364 and 91367, with the supply pipe and the shower pan checked first.
More on bathroom remodeling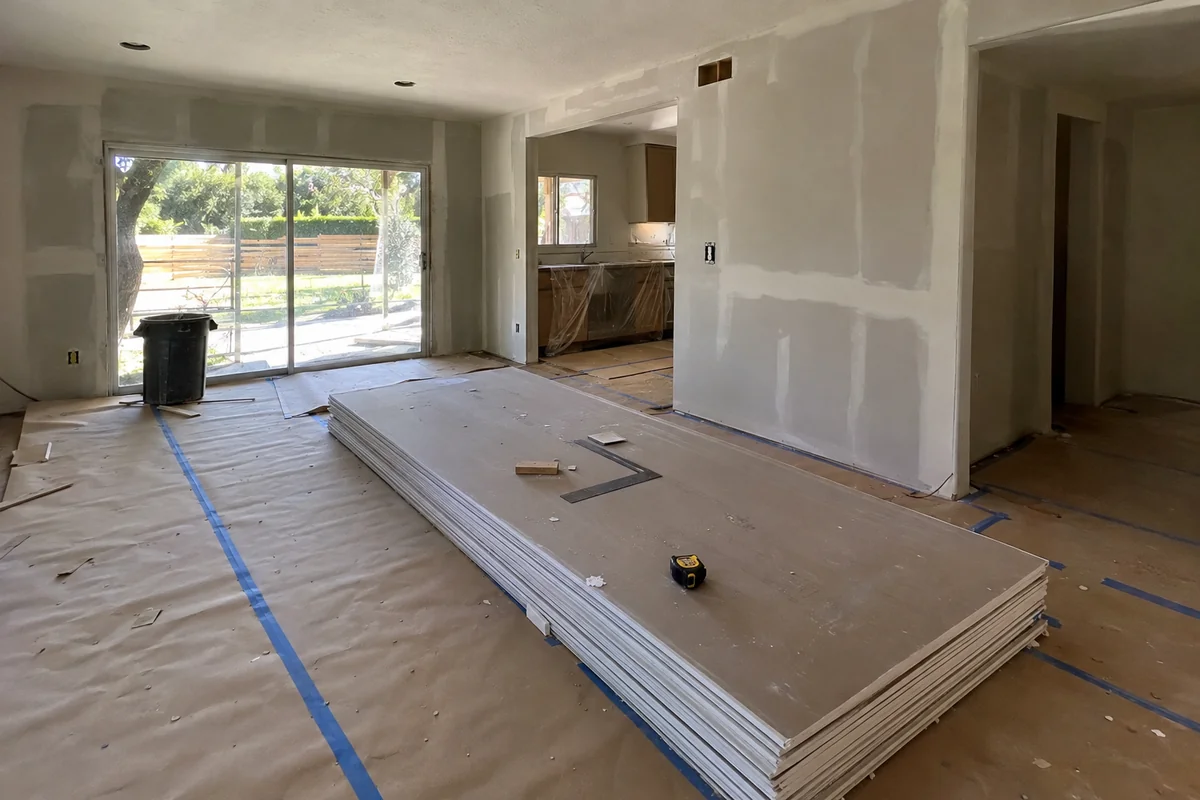
One schedule for kitchen, baths and floors in a ranch, so you aren't moving in and out twice.
More on whole-home remodeling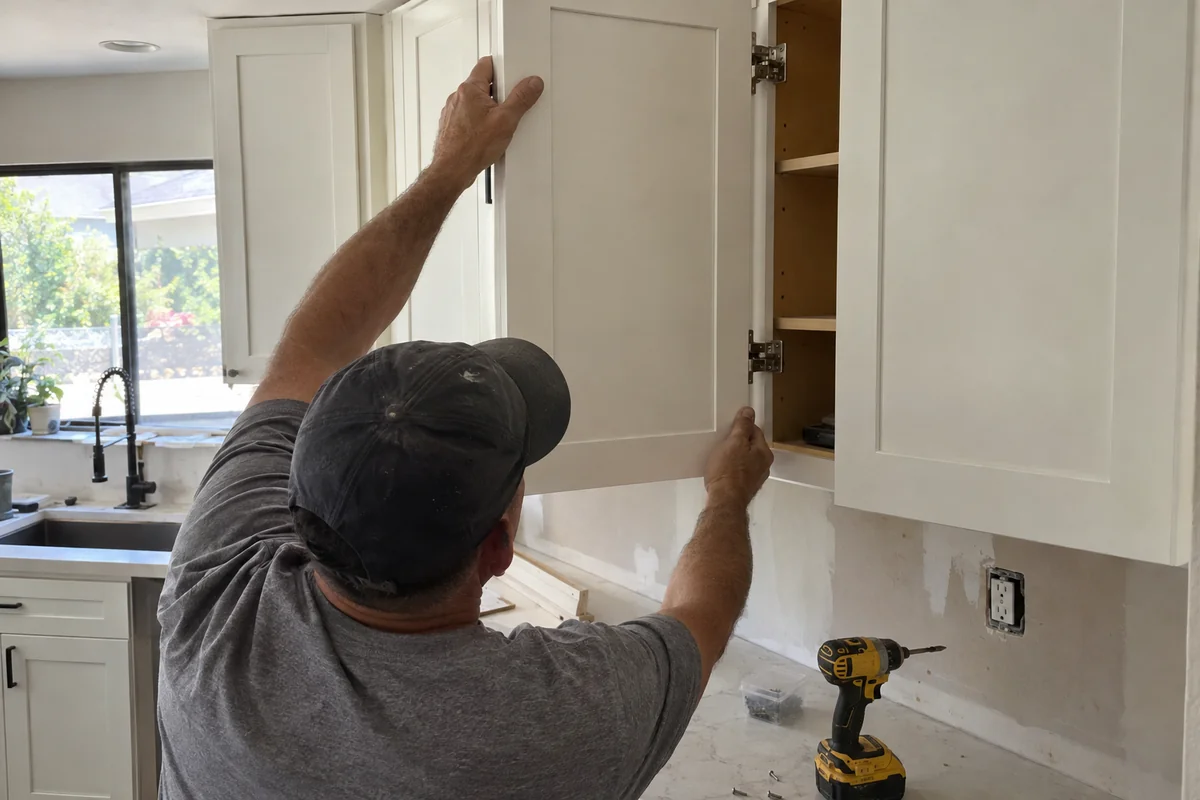
New doors on sound ranch cabinets, or new boxes where the sink base has soaked through.
More on custom cabinets and refacing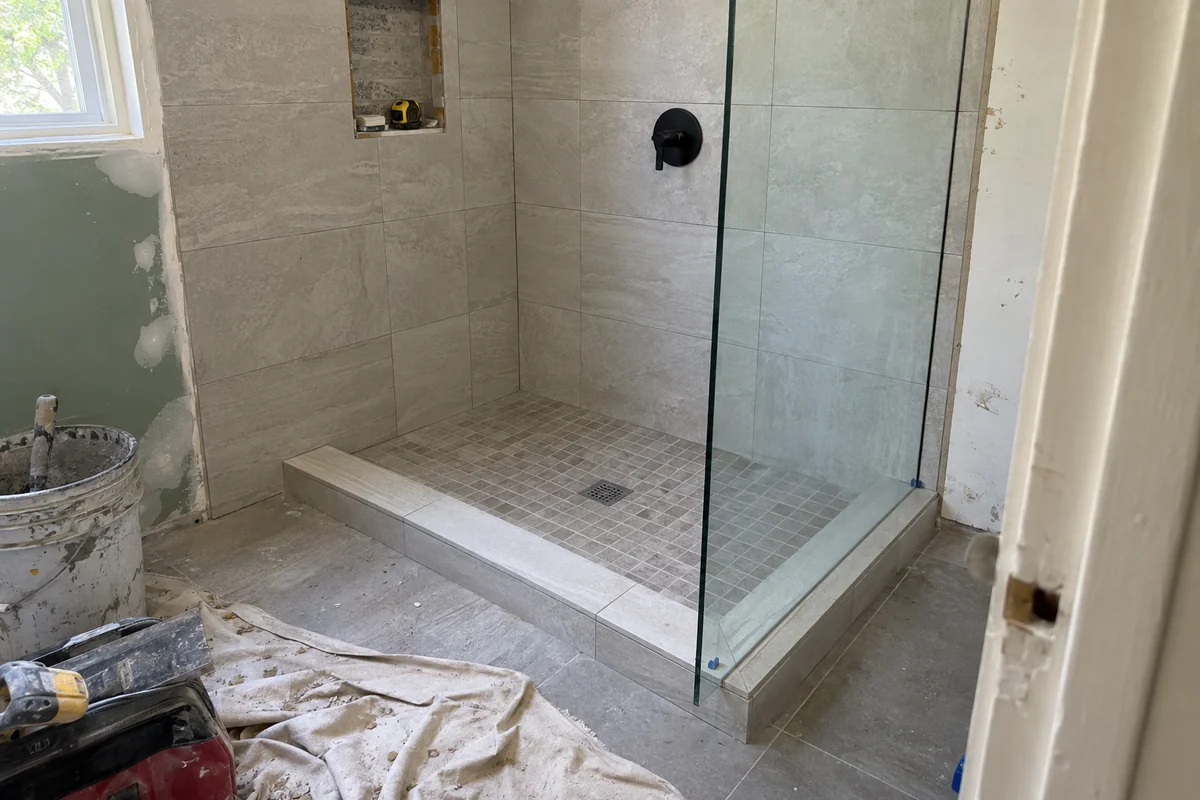
Tub swaps in 1960s ranches and 1970s units, with a new pan flood-tested before tile.
More on walk-in shower conversions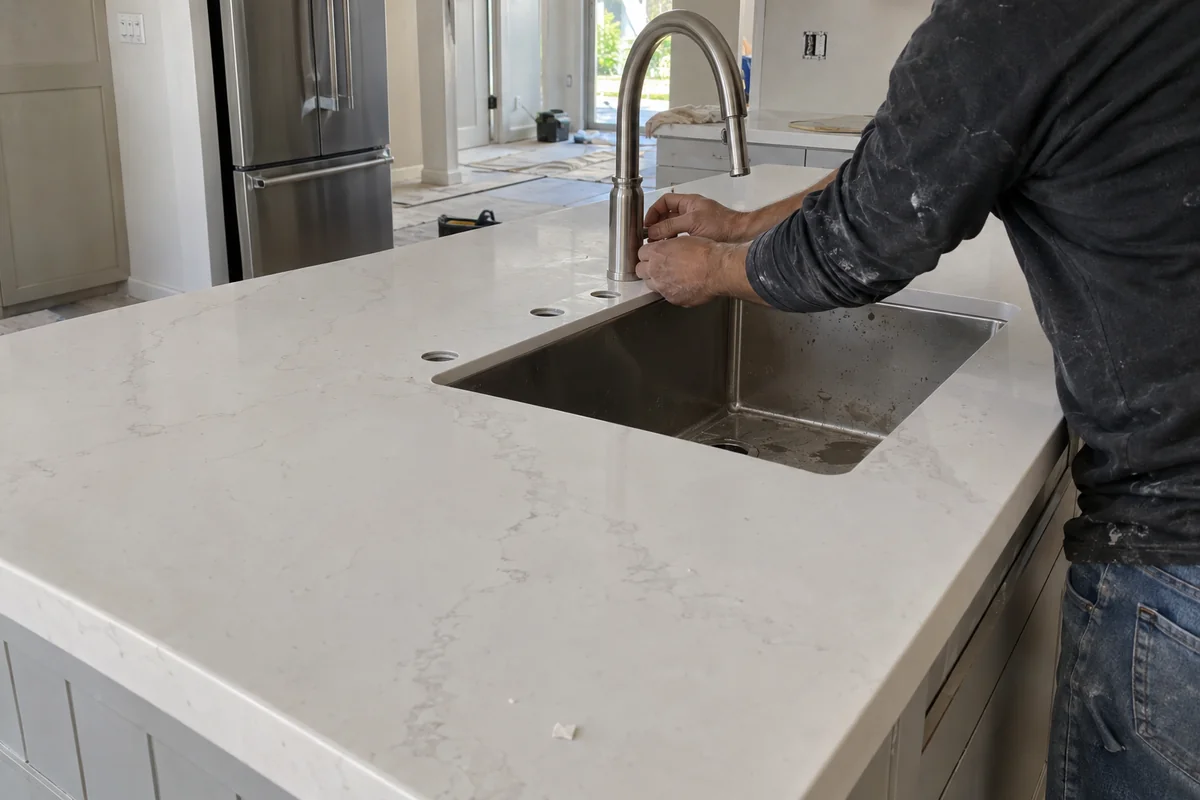
Stone and quartz templated after the cabinets are set, delivered on a day the building allows.
More on countertop installation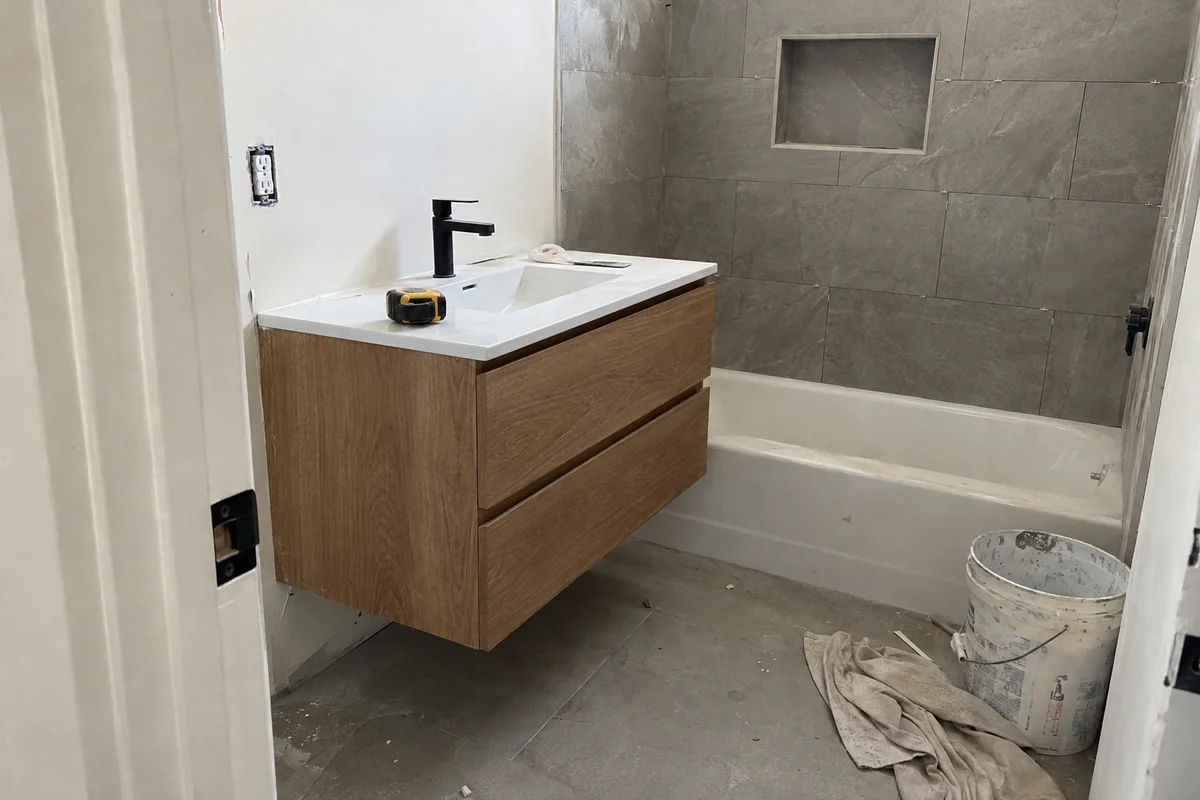
Guest baths and powder rooms in 91367 units, where a shared wall limits what moves.
More on small and guest bathroom remodels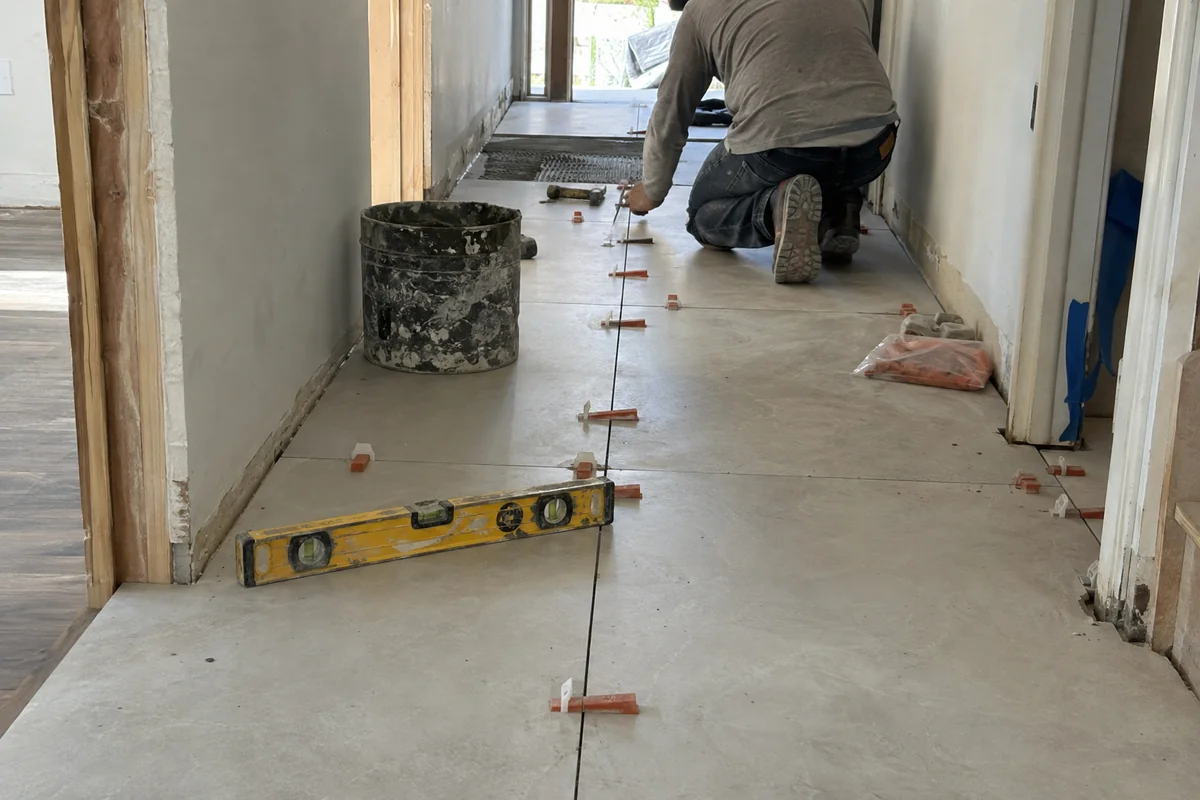
Tile on slab or plank over subfloor, checked flat before it's set and sound-rated where required.
More on tile and flooring installation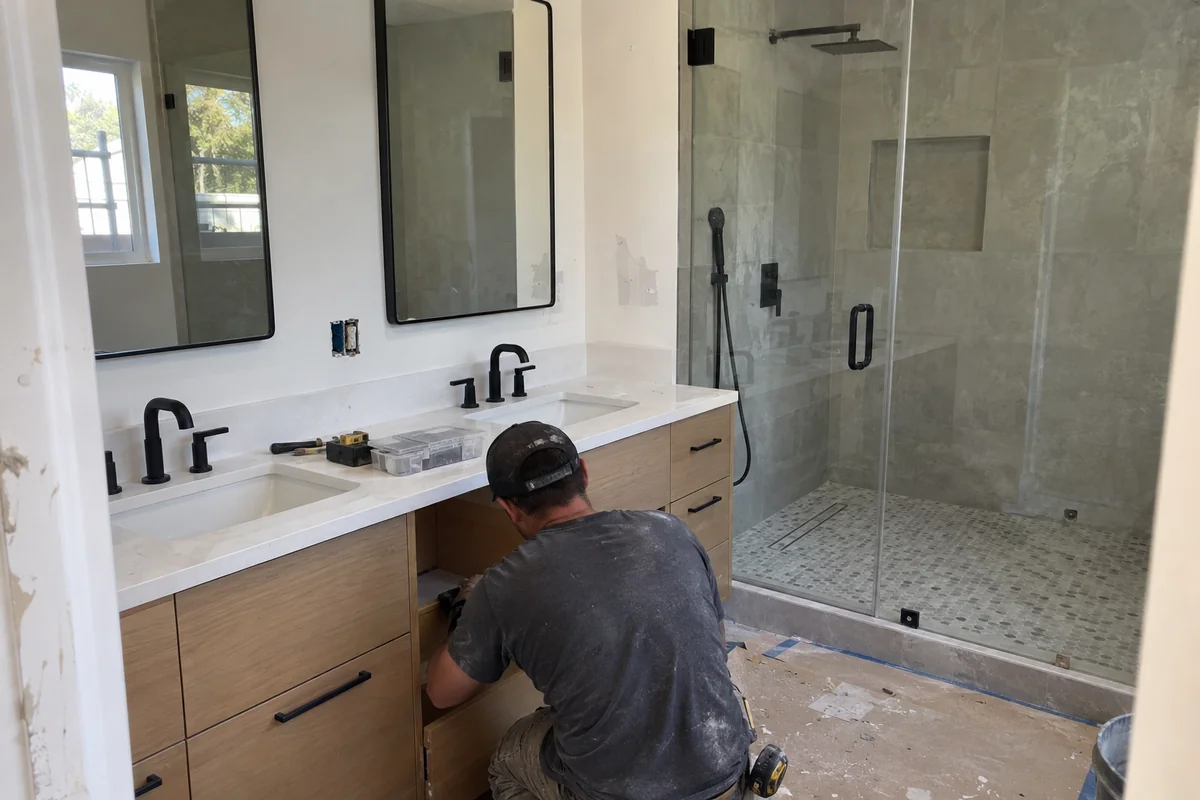
Primary baths in 91364 houses: a bigger shower, a double vanity and a fan that vents outside.
More on primary bathroom remodels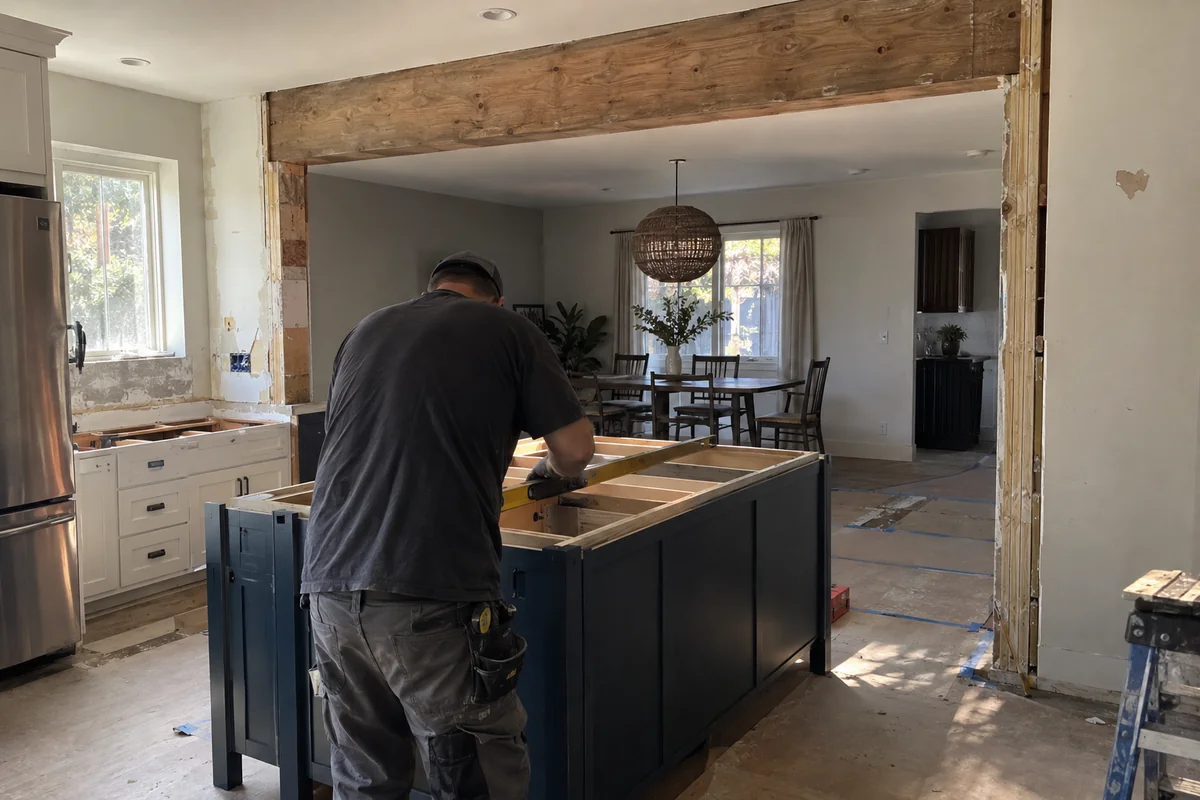
Moving a sink on a slab means cutting concrete, so we price the move against keeping it in place.
More on kitchen layout changes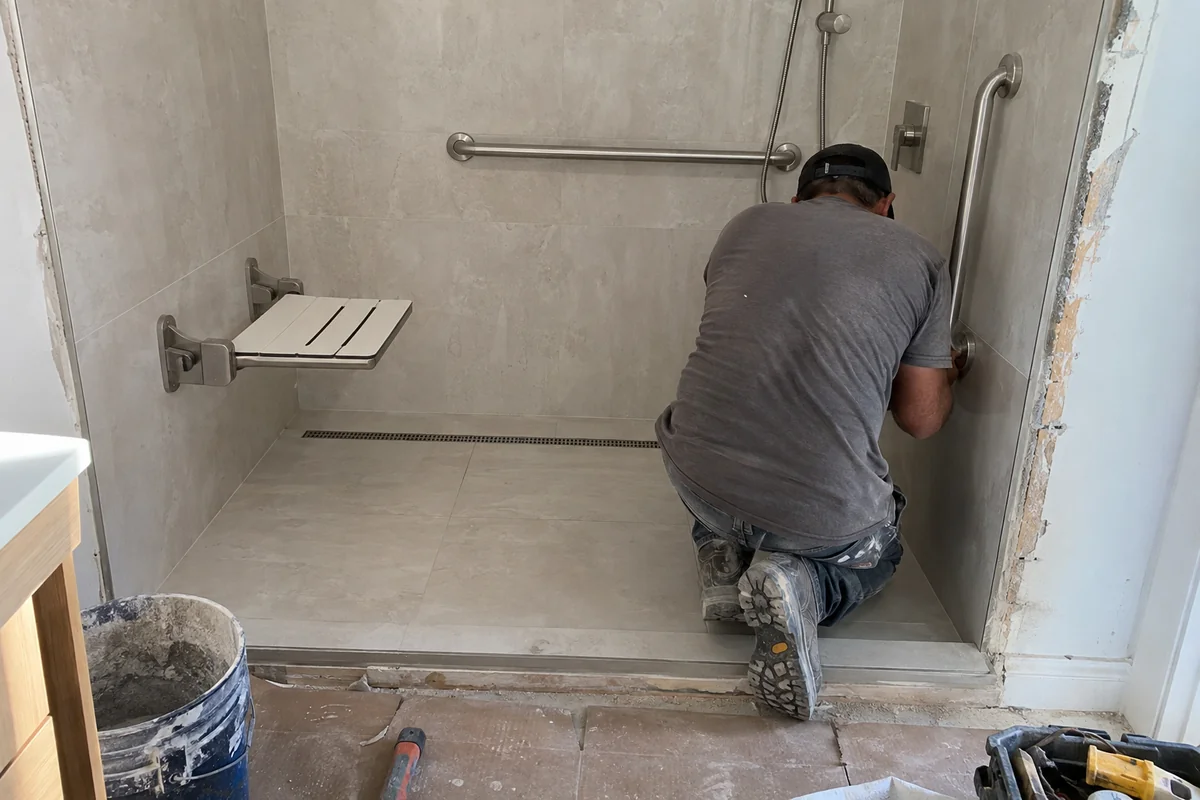
Ranch houses with low floors can suit curbless showers, with wall blocking for grab bars.
More on accessible and aging-in-place bathrooms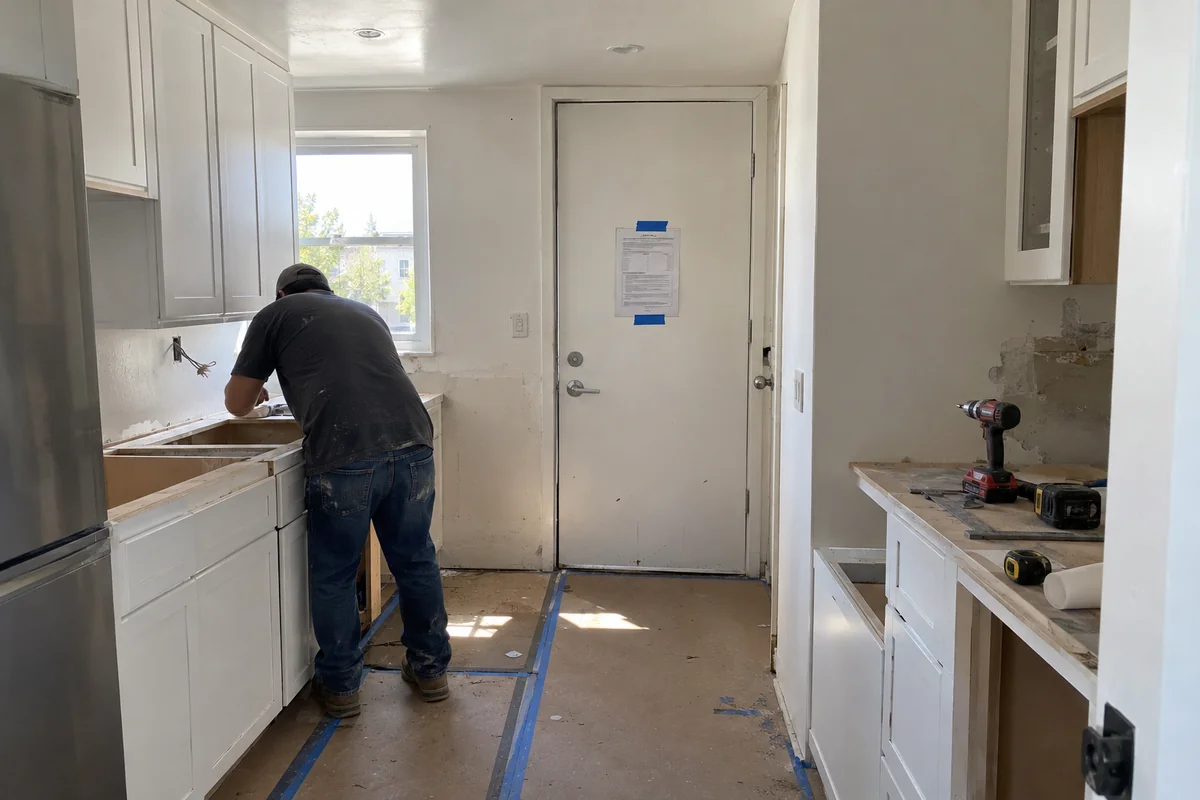
With 47% of 91367 homes in buildings of 10-plus units, the board's rules set the calendar.
More on condo kitchen and bath remodelingMid-1960s ranches in a ZIP that's 69% owner-occupied are where a house-style remodel makes the most sense. The plan starts with wiring, supply lines and the slab question, because those three decide how much is possible in the existing footprint. Most owners want the kitchen and the hall bath done together, and the order of trades on a single schedule keeps the house from sitting open for weeks. On our visit, we check the panel and supply lines before we price the rooms.
Book a design visitFewer than half the homes in 91367 are owner-occupied, so a lot of our work is for owners who rent the place out or for people with a board to satisfy. In rental units we use durable counters, simple fixtures and a good fan. Condo jobs get an alteration form filed first and a delivery and noise schedule the building will sign. We look under the sink and at the water heater connections before writing the scope.
Book a design visitSend the room, the year the place was built and whether there's an HOA, and we book a Woodland Hills visit.
The crew checks wiring and pipe type, opens the cabinets and asks where the sink drain runs.
Each trade is listed, and the permit route and any HOA step are named in the same document.
The permit is pulled, inspectors see the rough work, and the finish goes in once they sign off.
Other Valley pages near Woodland Hills.
Use the Los Angeles cost study as a starting point: $29,765 for a midrange minor kitchen, $86,214 for a midrange major kitchen and $27,143 for a midrange bath. Your real number turns on wiring, plumbing and whether the sink moves. A written scope follows the design visit, after the cabinets are open.
Some do, and it's worth checking in 91364, where the median home was built in 1965. Aluminum branch wiring was used in certain houses of that era, and loose connections can overheat. It's easy to spot at the panel and at outlets. If it's there, we price the fix before cabinets are ordered, since a new kitchen adds load.
Yes, but the drain is in the concrete, so the floor gets cut and patched. That adds labor and a plumbing inspection. Many people keep the sink where it is and move everything else. The crew prices both versions side by side so you can see what the move buys and costs.
Usually. In 91367, 47% of homes are in buildings with 10 or more units, and most of those buildings require a written alteration request, insurance papers from the contractor and set work hours. The board's approval is separate from the city permit. Get both in hand before demolition begins.
It changes the planning, not the standards. The crew loads tile, fittings and trim for the whole job before leaving, and visits to recheck a wall are booked together. The housing differs from Sherman Oaks too: the median home in 91364 is valued at $1,162,000 and the median in 91367 was built in 1975. The price follows the job.
About us. Valley Oak Kitchen & Bath is an owner-run kitchen and bath remodeler working in Sherman Oaks and the nearby Valley neighborhoods. John runs each job the same way: a design visit first, a written scope, and the trades in the right order. More about us.
Have the Woodland Hills wiring and pipes checked before you order. Call John for a visit and a written scope.