Kitchen Remodeling
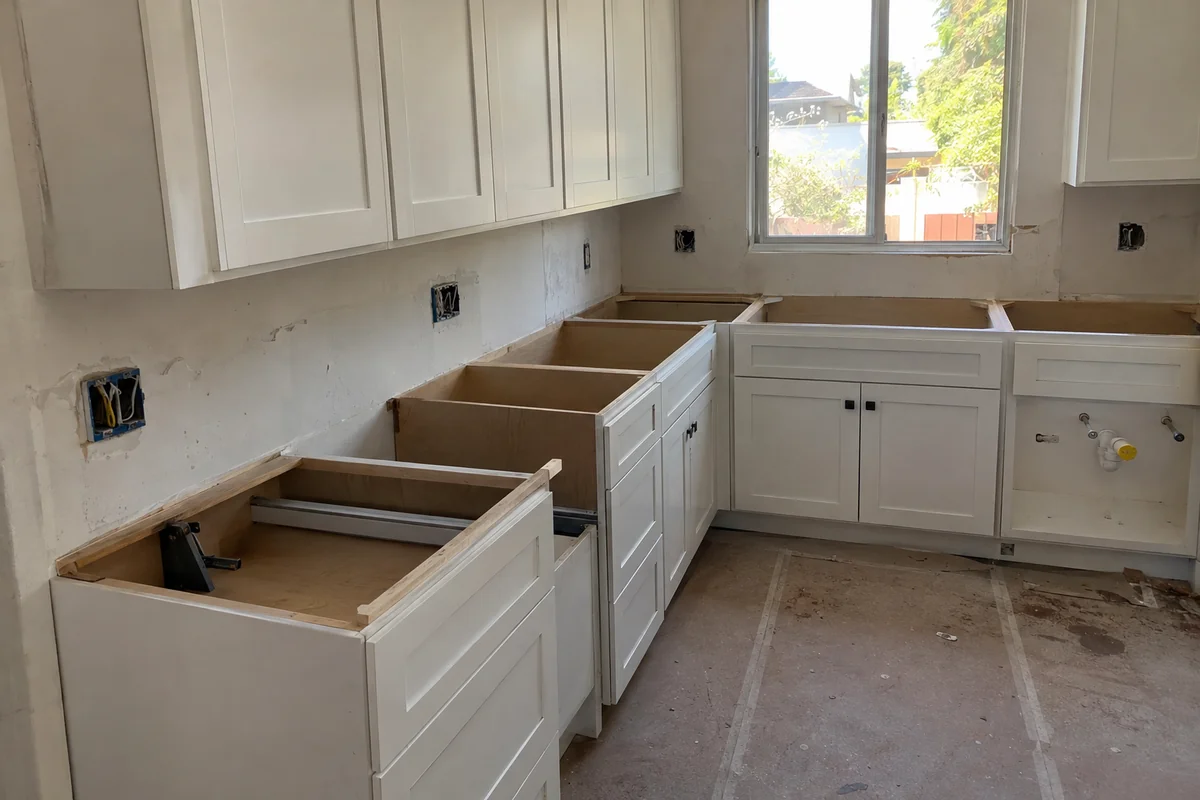
House kitchens redone in order, from the supply lines to the last light, with inspections between.
More on kitchen remodeling
One ZIP is mostly detached houses, the other mostly big buildings. A house kitchen and a tower kitchen are priced as different jobs.
Kitchen and bath remodeling in Encino, CA is really two kinds of work under one name. In ZIP 91436, 82% of homes are detached houses and the median home is valued at $1,894,600. In ZIP 91316, 53% of homes sit in buildings of 10 or more units and the median value is $909,700. Same city permit office, almost nothing else in common.
That changes how we quote. A house in 91436 usually means a bigger kitchen, a second bath or a primary suite, and an owner who lives there (78% of homes are owner-occupied). A unit in 91316 usually means one kitchen or one bath, a board to ask permission from, and a crew sharing a freight elevator. Those two jobs get priced differently, and you hear that up front.
Encino is about 3 miles west of Sherman Oaks along Ventura Boulevard. It's close enough that a second look at a wall doesn't turn into a project of its own, and our crew can walk a tower with the property manager before a bid goes out.
The Census Bureau splits Encino into 91436, with a median build year of 1962 and 78% of homes built before 1980, and 91316, with a median of 1968 and 77% built before 1980. The tower side is the bigger surprise: 30% of homes in 91316 are in buildings of 50 or more units, and that puts them under the rules of a large HOA and a building manager.
Houses and towers fail in different places, and kitchen and bath remodeling in Encino, CA means knowing both. Here's what each one tends to hand us when the walls come open.
Take the houses first. A home built around 1962 was framed and plumbed for a smaller kitchen, with galvanized supply lines, one or two shared circuits and a bath fan that vents into the attic. Of the homes in 91436, 78% pre-date 1980. Many have been remodeled once since then, and that's where we find stacked jobs: new tile over an old mortar bed, fresh cabinets screwed to a wall nobody leveled.
The first thing we check in a 1960s shower is the pan, which matters on every kitchen and bath remodeling in Encino, CA job that includes a bath. Tile set on mortar in the 1970s holds water against the wall long after the surface looks fine, and a probe at the bottom row tells us in a minute what a tub surround is hiding. If the studs are soft, we rebuild the whole wall, and we show you the photos before the price changes.
Towers are another world. In a building with 50 or more units, the shutoff for your unit may sit on a riser feeding other floors, so plumbing work gets scheduled with the manager. Our crew plans work around elevator pads, delivery windows and quiet hours. We ask for those rules first. Ask for the HOA's rules in writing before you pick a countertop, because some buildings require a licensed contractor's insurance certificate.
Owners in 91436 often ask about the top end. The 2025 Cost vs Value figure for an upscale major kitchen in Los Angeles is $171,369, and a midrange major kitchen is $86,214 (JLC, 2025). Midrange minor is $29,765. Those numbers get laid against your house and your plans so you see where a change in scope moves the number. For kitchen and bath remodeling in Encino, CA, that's the conversation that saves money.
Kitchen and bath remodeling in Encino, CA breaks down into the twelve jobs below. Pick one to see what the work involves and what the 2025 figures say. Houses in 91436 and units in 91316 use the same pages.
House kitchens redone in order, from the supply lines to the last light, with inspections between.
More on kitchen remodeling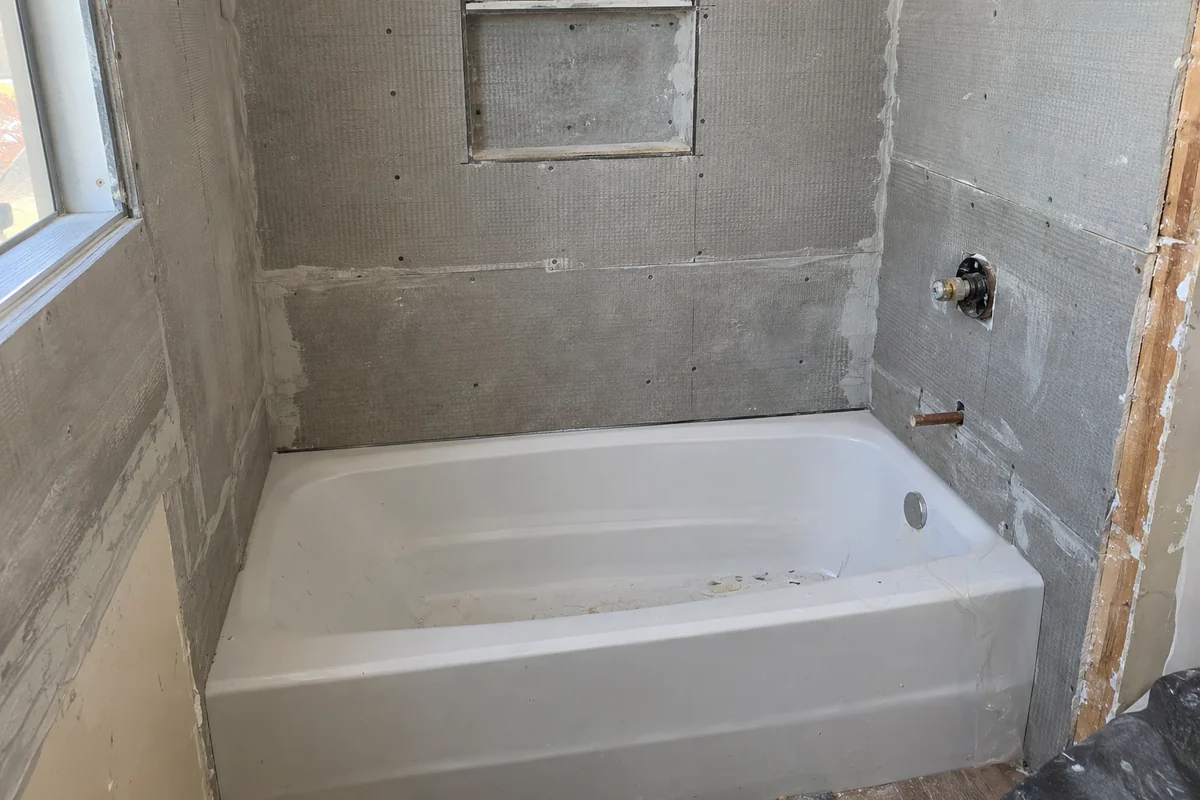
Shower pans on mortar and soft studs found early, with the photos in your hands before the price moves.
More on bathroom remodeling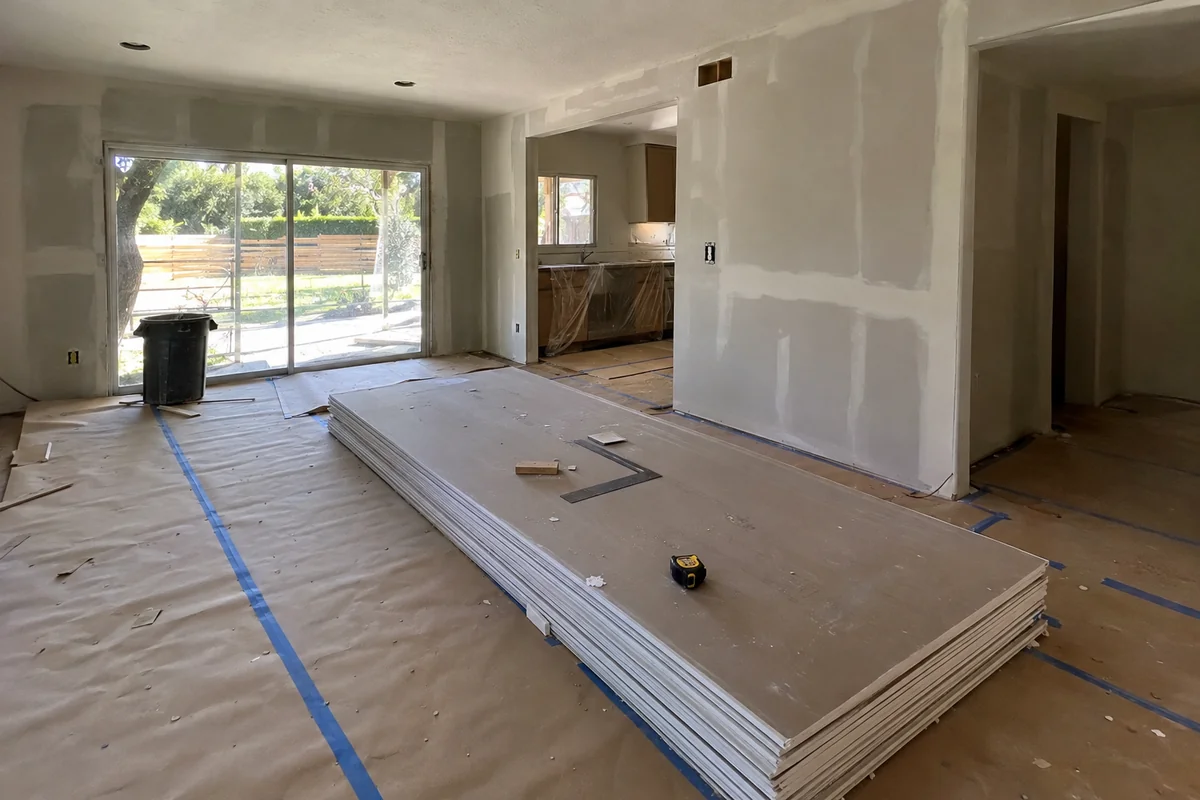
Kitchen, baths and floors in a 1962 ranch done as one job, so the trades follow each other.
More on whole-home remodeling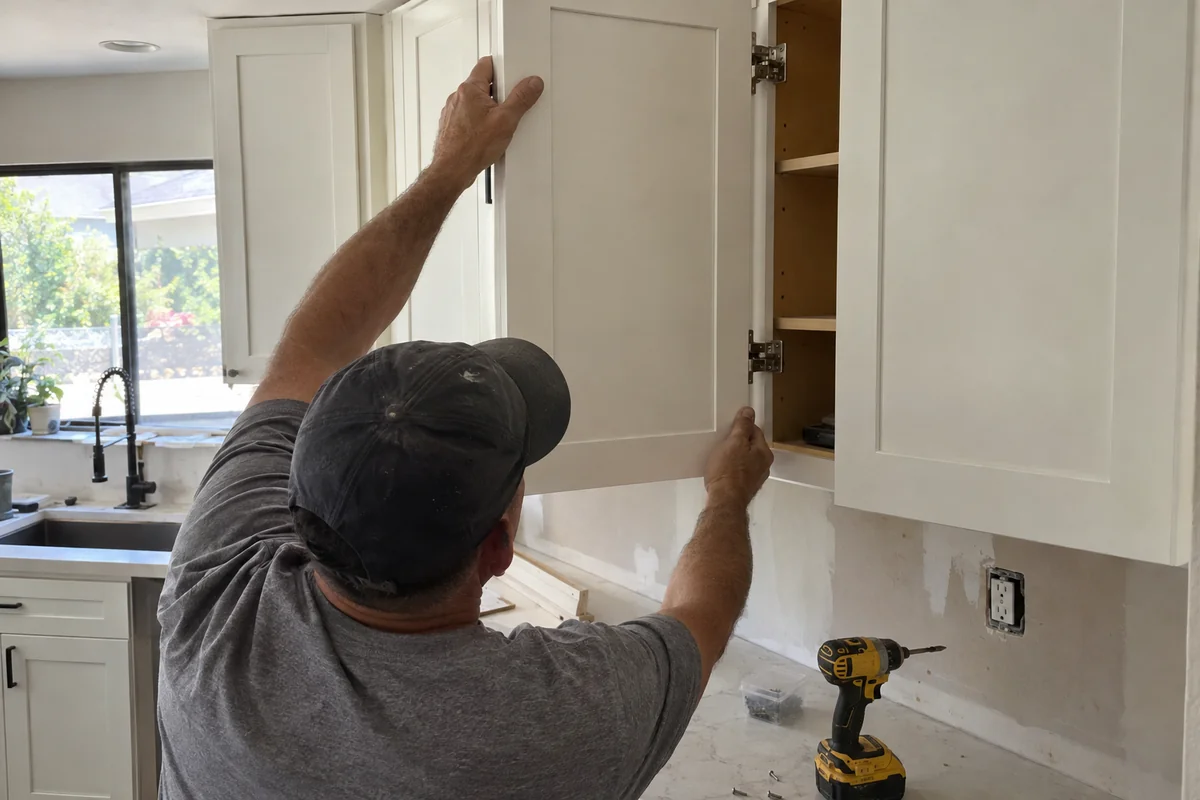
Refaced doors on sound boxes, or new boxes where the sink base has swollen. You'll hear which before we price.
More on custom cabinets and refacing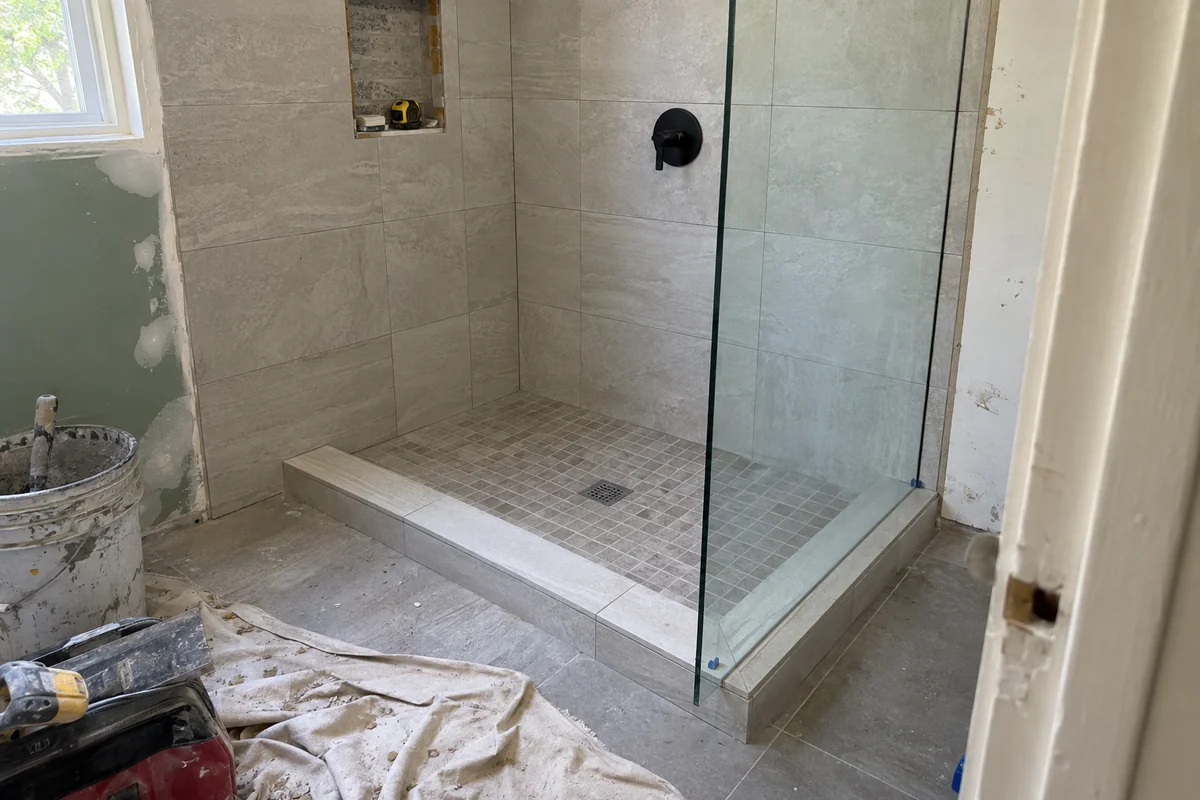
Tub-to-shower swaps in houses and towers, with the pan flood-tested before any tile is set.
More on walk-in shower conversions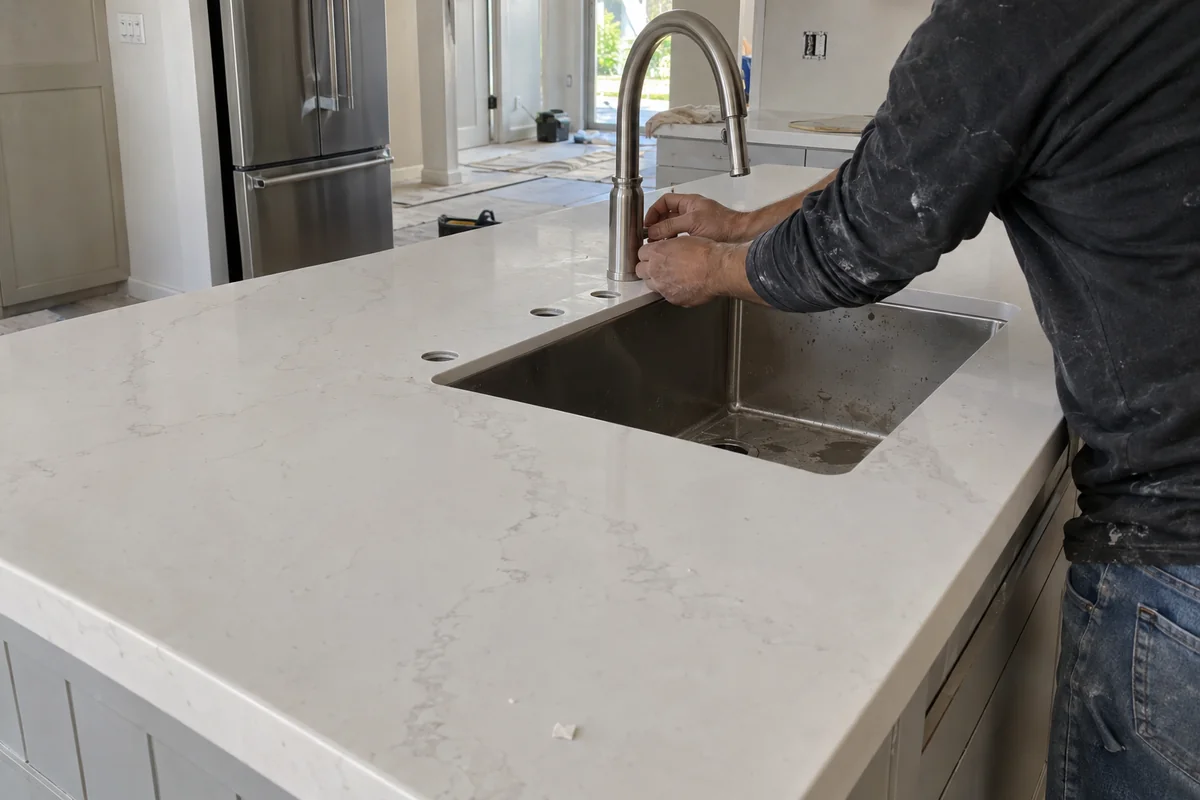
Slab counters templated after the cabinets, with the tower's elevator and delivery window booked ahead.
More on countertop installation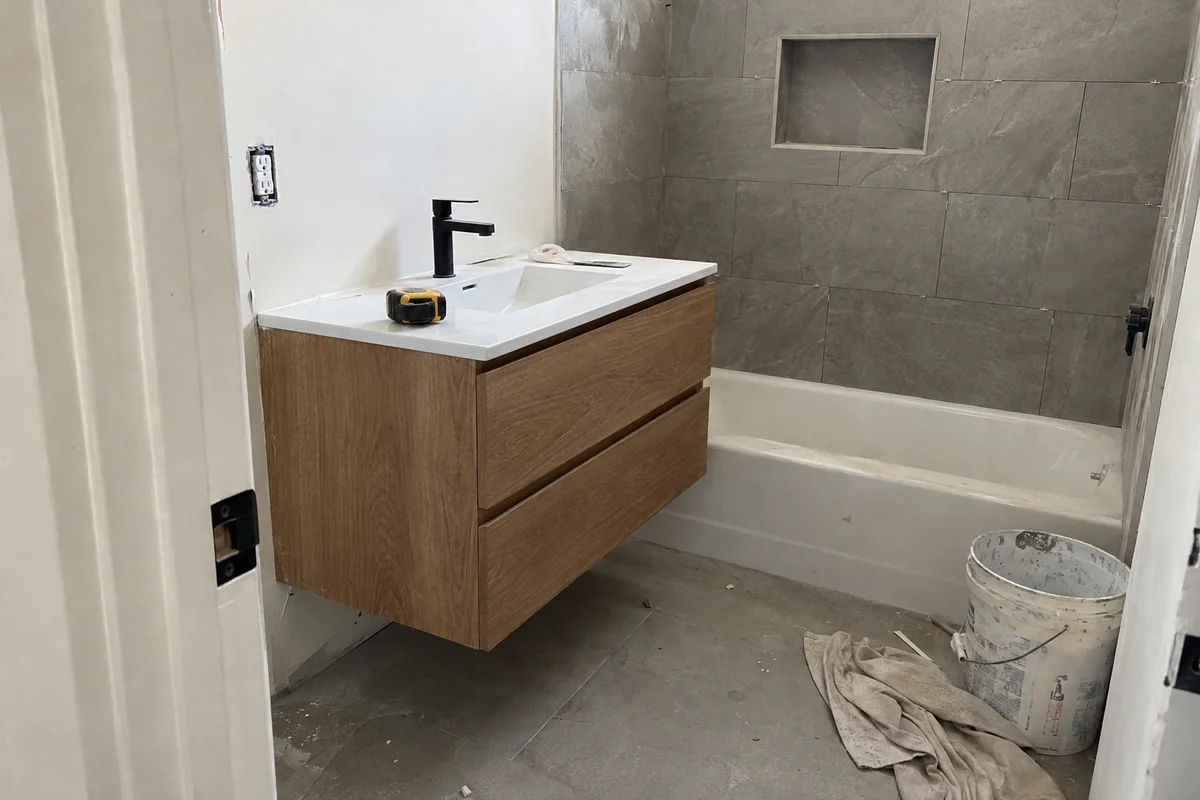
Guest baths and powder rooms in 91316 units, planned around a shared wall and the building's quiet hours.
More on small and guest bathroom remodels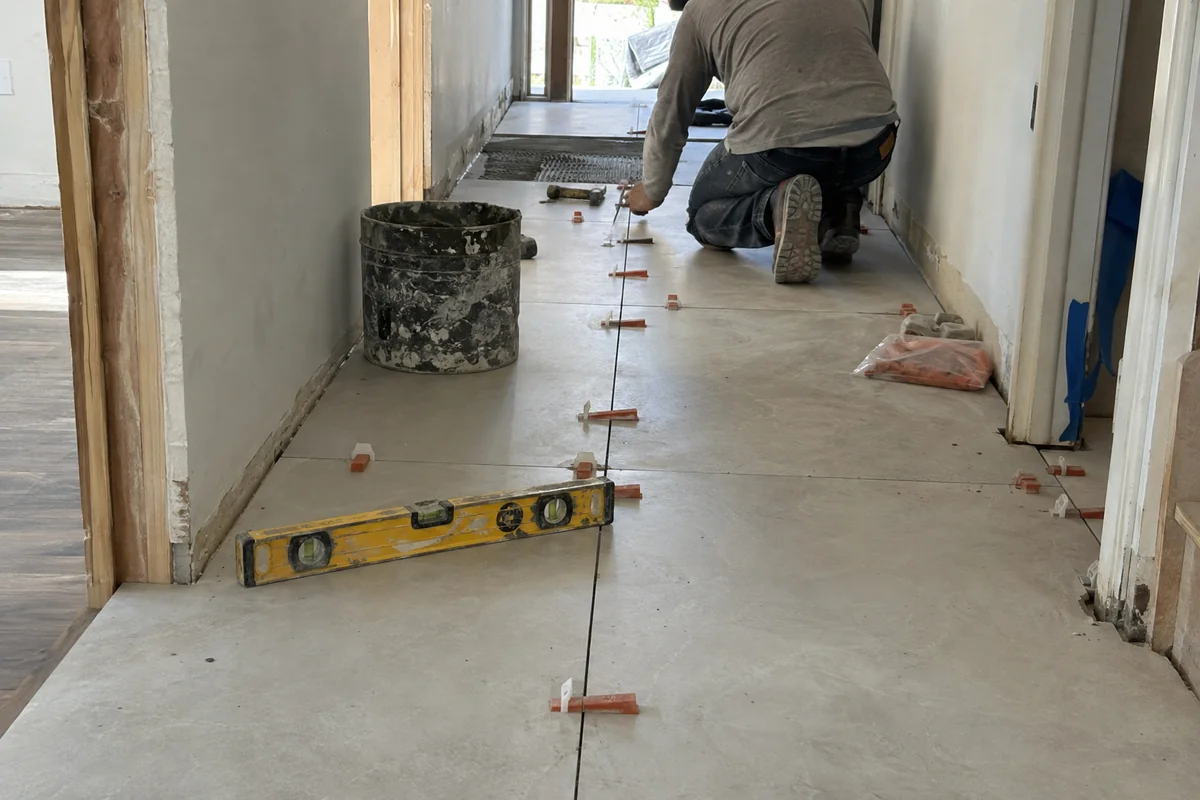
Tile and plank floors laid flat over a subfloor checked first, and sound underlayment where a building asks.
More on tile and flooring installation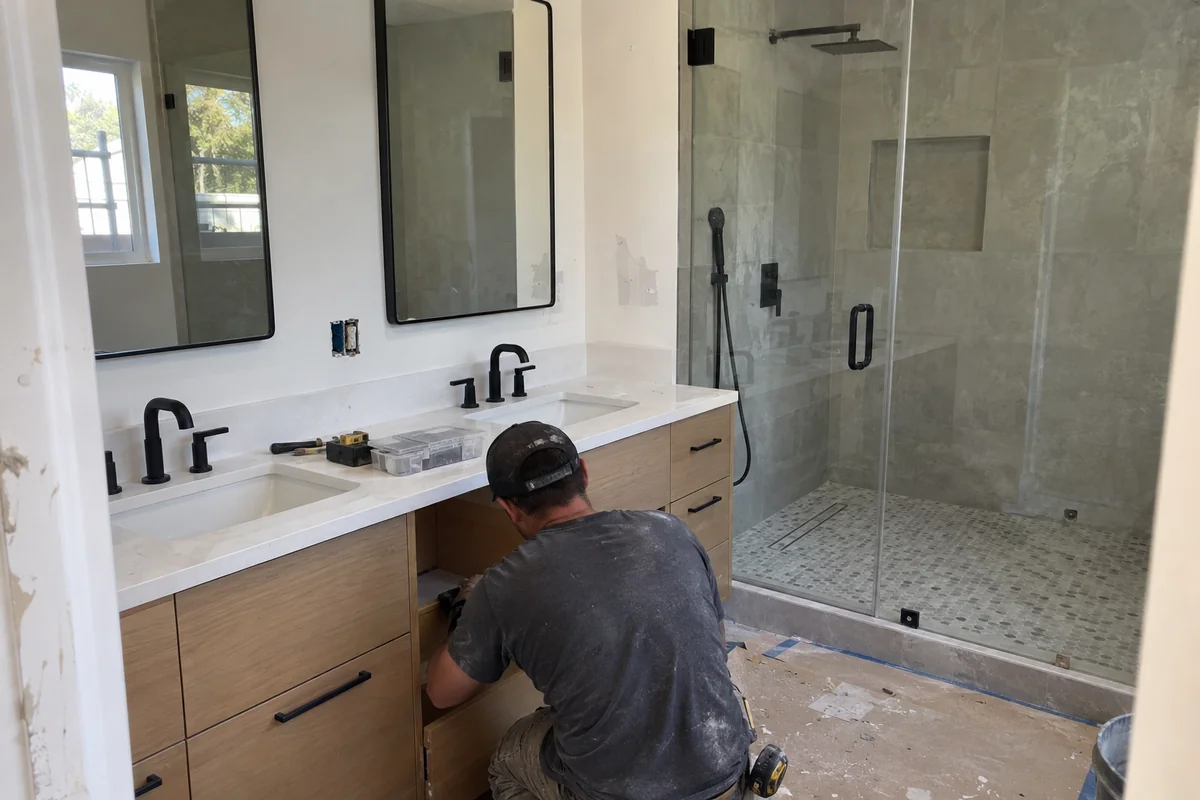
Primary baths for 91436 houses: double vanity, a larger shower and a fan that vents outside, not the attic.
More on primary bathroom remodels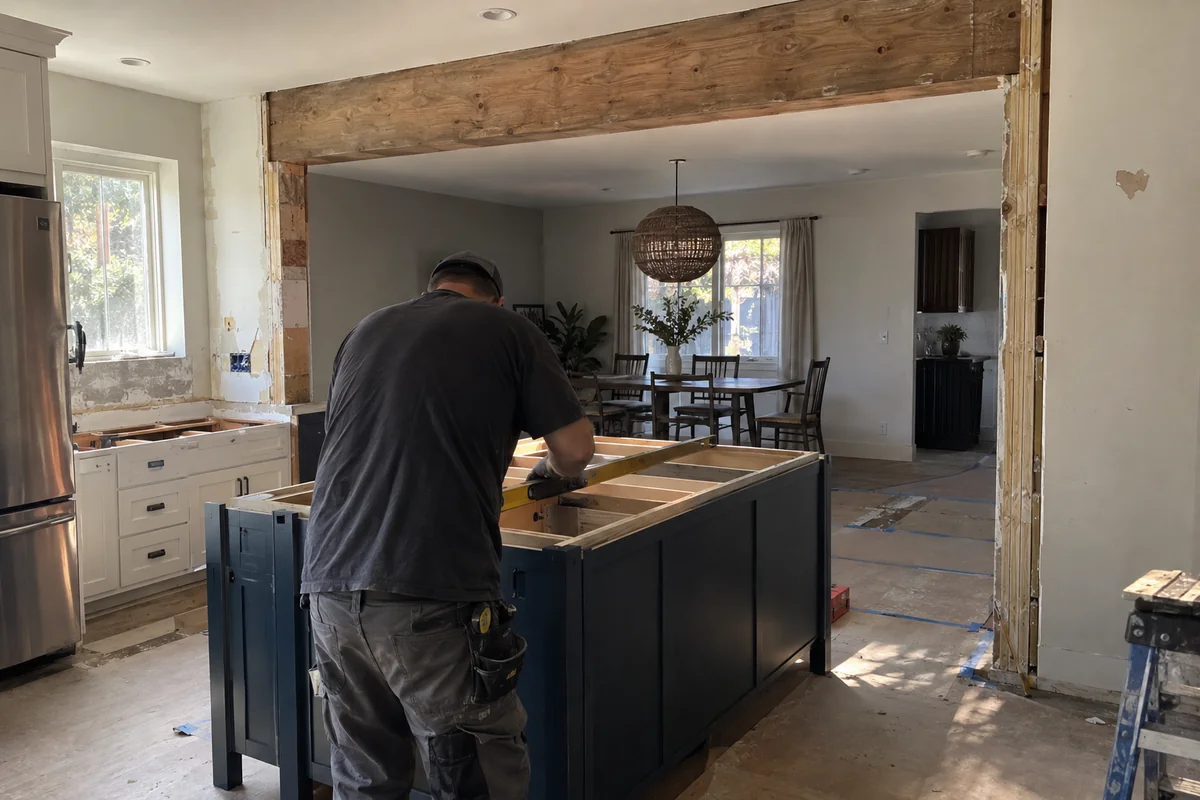
Opening a wall or moving a sink in a 1960s house, with the bearing question answered before the plan.
More on kitchen layout changes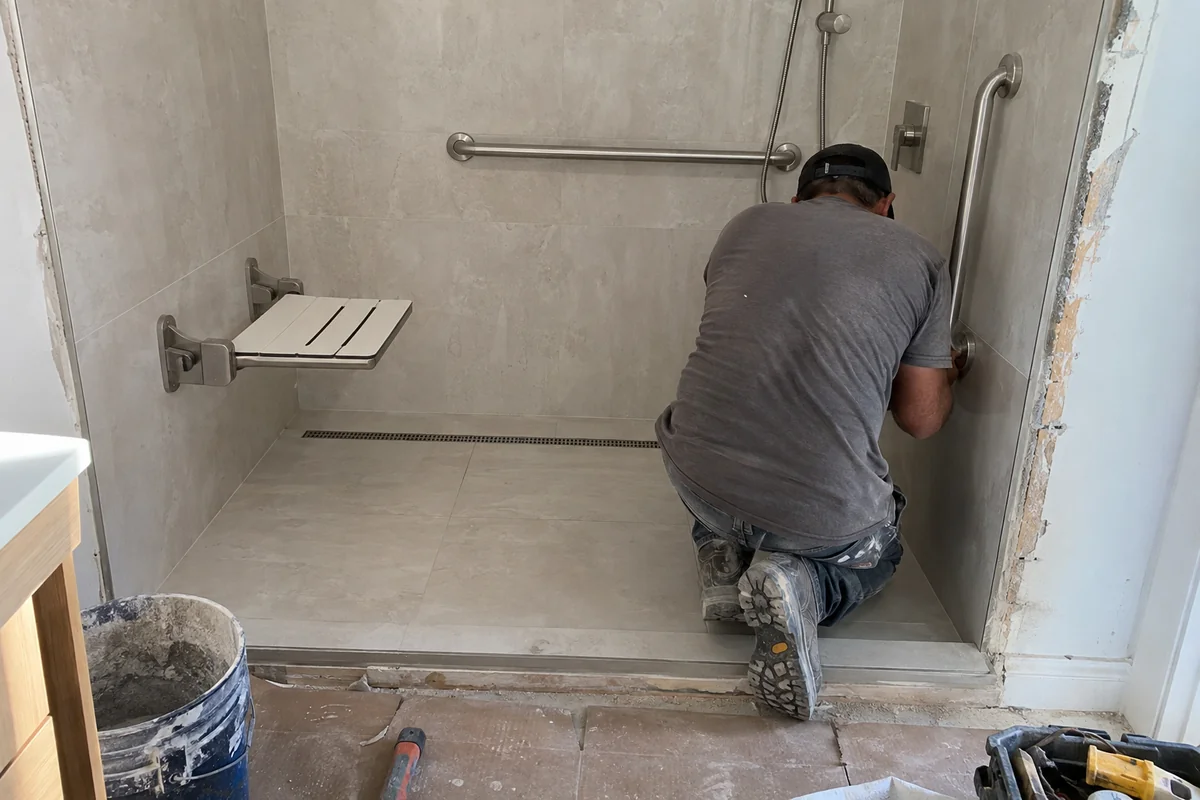
Curbless showers and blocked walls for grab bars, so a house can work for the next 20 years.
More on accessible and aging-in-place bathrooms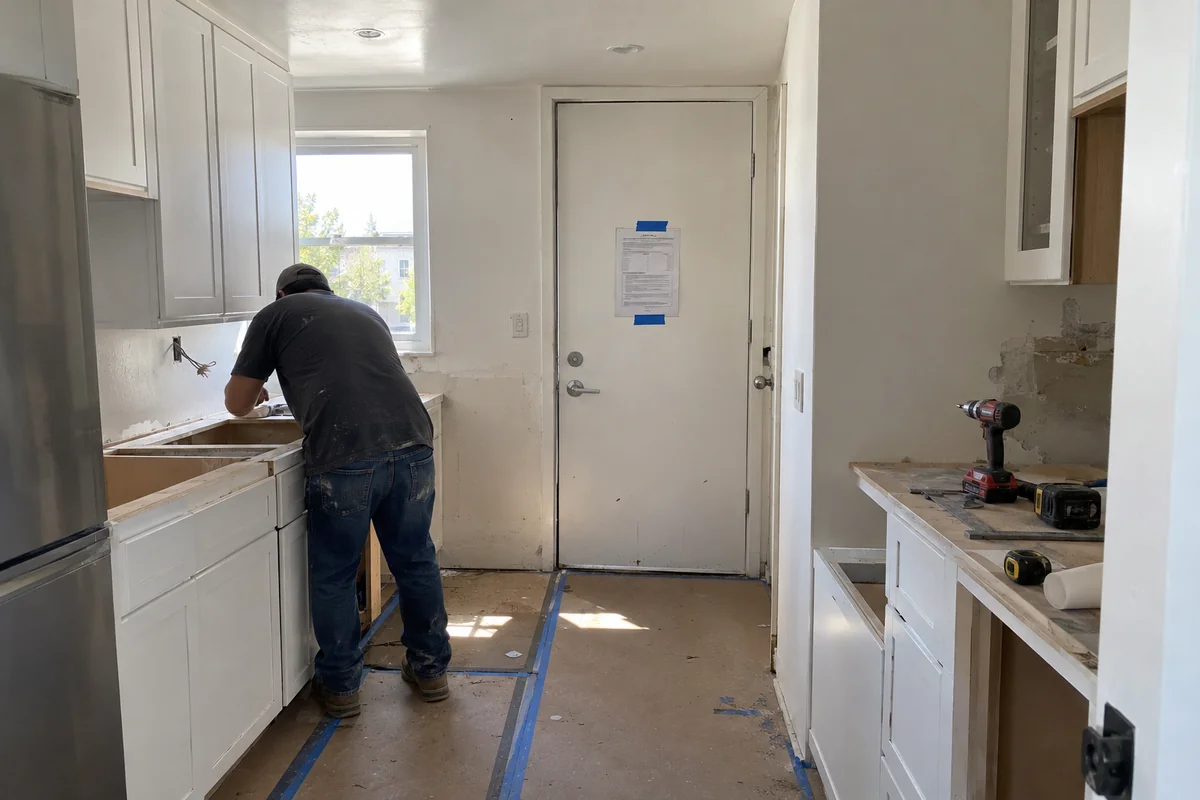
With 30% of 91316 homes in 50-plus-unit buildings, the board's rules decide the schedule.
More on condo kitchen and bath remodelingEncino is inside the City of Los Angeles, so LADBS does the inspecting. The rule that catches people: you must call for an inspection before you cover or conceal any work. LADBS takes inspection requests online or at 311. Let drywall go up first and the inspector can make you tear it down.
In a house, there's also state law. California Civil Code 1101.4 says that when a single-family home is altered, every noncompliant plumbing fixture has to be replaced with a water-conserving one before the permit is finaled. In a 1962 house, that can mean a toilet or showerhead you weren't planning to touch.
A simple kitchen or bath with no structural change can use an Express Permit. Anything that moves a bearing wall goes to plan check.
Lead paint is the other one. With 78% of 91436 homes built before 1980, the EPA lead rule applies to many Encino jobs: certified firm, lead-safe practices, plastic and a HEPA vacuum on demo day.
Most work here is on owner-occupied ranch houses from the early 1960s, where a kitchen and a bath get done together to save a second round of demo. Our crew checks the main panel and supply lines first, since both predate the appliances you want. A larger scope usually means a plan-check conversation, and that's started on the first visit.
Book a design visitOn the 91316 side the job is usually one kitchen or one bath in a unit, with a board to answer to. For rentals we pick hard-wearing counters, easy-to-match fixtures and a bath fan that works. For condo owners we build a schedule around the elevator and the building's work hours, plus the alteration form filled in before demo. Before we price the unit, we read the HOA rules and check how the shutoff is shared.
Book a design visitHouse or condo, which ZIP, and whether there's an HOA; that decides how the visit goes.
Our crew measures, opens the cabinets, checks the panel and looks behind the tub for soft spots.
Each trade and line item is listed, with the permit route and any HOA approval spelled out.
Inspectors see the work before it is covered, and then cabinets, counters and tile go in.
Other Valley pages near Encino.
The 2025 Cost vs Value report for Los Angeles puts a midrange major kitchen at $86,214 and a midrange bath at $27,143. Houses in 91436 often run larger than those, and a condo unit in 91316 often runs smaller. Those are planning figures, not a quote. A written price follows a visit where we open the cabinets and look behind the tub.
Rarely without conditions. In 91316, 30% of homes are in buildings with 50 or more units, and those buildings typically want an alteration request, proof of insurance and set work hours. Ask your manager for the rules before you buy materials. A flooring choice that fails the building's sound rule can't be kept.
They have to. LADBS requires you to call for inspection before any work is covered or concealed, and you can request it online or by calling 311. For a bath that means rough plumbing and the shower pan are seen before tile and drywall. The schedule is built so the walls never close early.
It's common. The median home in 91436 was built in 1962, and 78% of homes there pre-date 1980, an era when galvanized steel supply lines were standard. The lines rust shut from the inside, so low water pressure is the sign. The design visit includes the lines, and replacement is priced before you pick faucets.
Often, yes. California Civil Code 1101.4 requires that noncompliant plumbing fixtures in a single-family home be replaced with water-conserving ones before the permit is finaled for building alterations. A kitchen job can still trigger a new toilet in the hall bath. Every fixture gets a look on the first visit and goes into the scope.
About us. Valley Oak Kitchen & Bath is an owner-run kitchen and bath remodeler working in Sherman Oaks and the nearby Valley neighborhoods. John runs each job the same way: a design visit first, a written scope, and the trades in the right order. More about us.
Call John. We come out, tell you which kind of job the house or unit is, and put it on paper.