
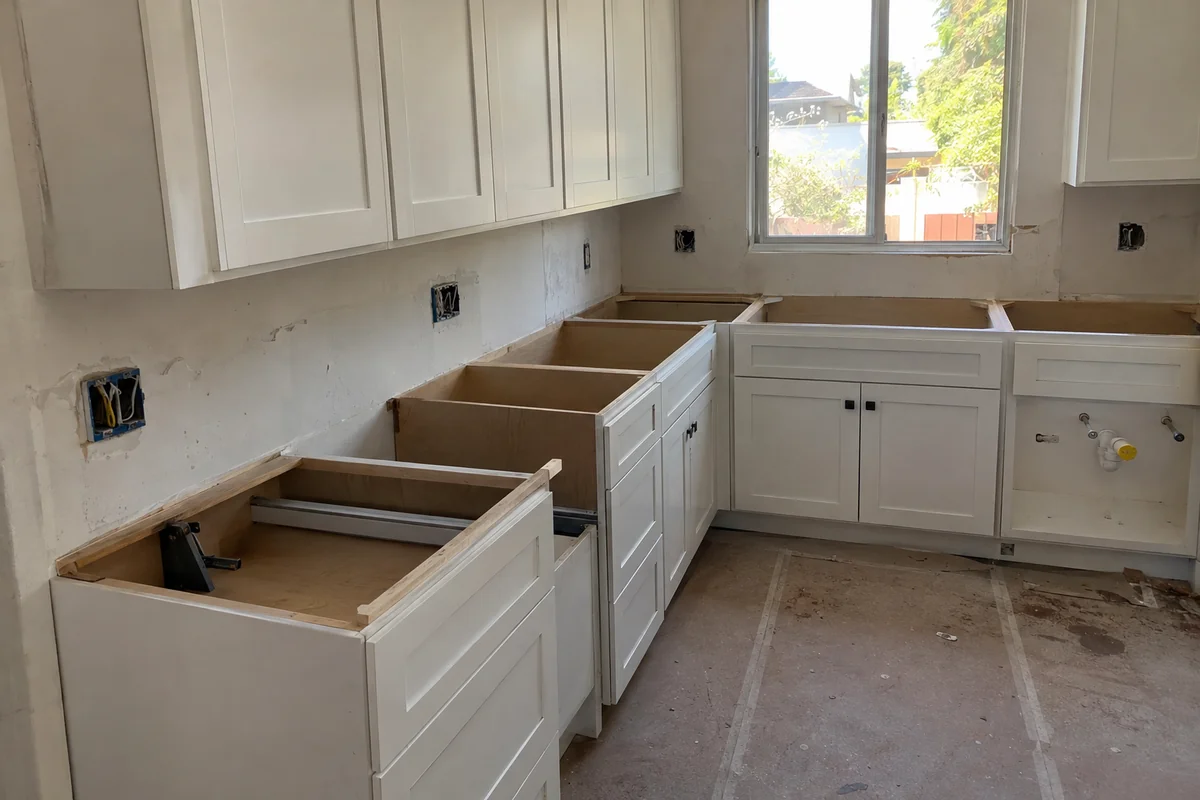
Kitchen Remodeling
Bungalow kitchens from before 1940 and 1970s boxes alike, opened and checked before we price them.
More on kitchen remodeling
Bungalows from the 1930s and condos from the 1970s sit a few blocks apart here. Walls get opened first and the room priced after.
Kitchen and bath remodeling in Studio City, CA starts with a question about the building, not the room. Is it a bungalow from before 1940, a ranch from the 1960s, or a unit in a complex with a board and a rulebook? The Census Bureau counts 8% of homes in ZIP 91604 as built before 1940 and 63% before 1980, with a median build year of 1972. Each age hides something different, and we'd rather learn which one you have before we quote.
So the first visit here covers two things. First, the crew opens the cabinets, pull the access panel behind the tub and look at the electrical panel. And if you're in a condo, we ask for the HOA's alteration rules before we talk schedule, because a simple kitchen can sit for weeks waiting on a building's approval form.
Studio City is about 3 miles east of Sherman Oaks along Ventura Boulevard. That's a short drive for a design visit, and a short drive back when the crew opens a wall and needs a fitting nobody brought.
The ZIP is 91604, and the Census counts 15,900 homes in it. Owners live in 45% of them, so the work splits between longtime owners who finally want a new kitchen and landlords refreshing a unit between tenants. The median home value is $1,698,900. At that price a patched kitchen drags down what the place sells for, so most people asking about kitchen and bath remodeling in Studio City, CA want to do it once.
Two things set the work here apart: some houses are old enough to hold real surprises, and a large share of the homes share walls with neighbors.
Start with the oldest homes. In ZIP 91604, 8% of homes date from before 1940, while the three other Valley ZIPs we serve most sit at 1% to 2%. A house from the 1920s or 1930s can still have cloth-wrapped wiring in the walls, a cast-iron drain rotted through at the bottom, and a bath floor framed with boards gone soft under the tub. None of it shows until the tub is out. When we find it, we photograph it, put the added cost in writing and wait for your yes.
The newer houses have their own list. The median home here was built in 1972, and 63% of homes pre-date 1980. That's the era of galvanized supply lines closing up from the inside, older vinyl floor tile and adhesive that can contain asbestos, and shower walls of tile set on a mortar bed. We test before we pull it up. No guessing. We'd rather wait a few days for the lab than spread dust through your house.
Then the shared walls. 43% of homes in 91604 sit in buildings with 10 or more units. In a building like that, your kitchen drain may join a stack that serves the unit below, the water shutoff may be on a riser that feeds the whole floor, and many HOAs require sound underlayment under hard flooring. Those rules decide the order of the job and which days we can run a saw.
Cost is the last piece of kitchen and bath remodeling in Studio City, CA. JLC's 2025 Los Angeles cost report puts a midrange minor kitchen remodel in Los Angeles at $29,765 and a midrange bath remodel at $27,143 (JLC, 2025). In a ZIP where the median home is worth $1,698,900, those are planning numbers, and we'd show you which one fits the room before anyone draws a plan.
Studio City sits inside the City of Los Angeles, so LADBS handles the permit. A kitchen or bath remodel in a residential building without changing the structure can go through an Express Permit, which skips plan check and is pulled online. The permit gets pulled when the job needs one, and you hear on the first visit which kind of job yours is.
Move or remove a bearing wall, and the job goes to plan check instead. LADBS explains the split between simpler projects and ones that need review, and the review takes longer than an Express Permit. That's worth knowing before you fall in love with an open floor plan.
In a condo there are two approvals, the city's and the building's. Get the HOA's written sign-off before we order anything, and ask the board about work hours, elevator padding and the insurance certificate they want from the contractor.
Houses built before 1978 fall under the EPA's lead-safe rules, and with 63% of Studio City's homes built before 1980, many of ours do. The EPA rule requires a certified firm and lead-safe work practices. Ask any contractor for the firm certificate, ours included.
Kitchen and bath remodeling in Studio City, CA covers the twelve jobs below, in houses and in condos. Each page shows the cost figures and what the job involves.
Bungalow kitchens from before 1940 and 1970s boxes alike, opened and checked before we price them.
More on kitchen remodeling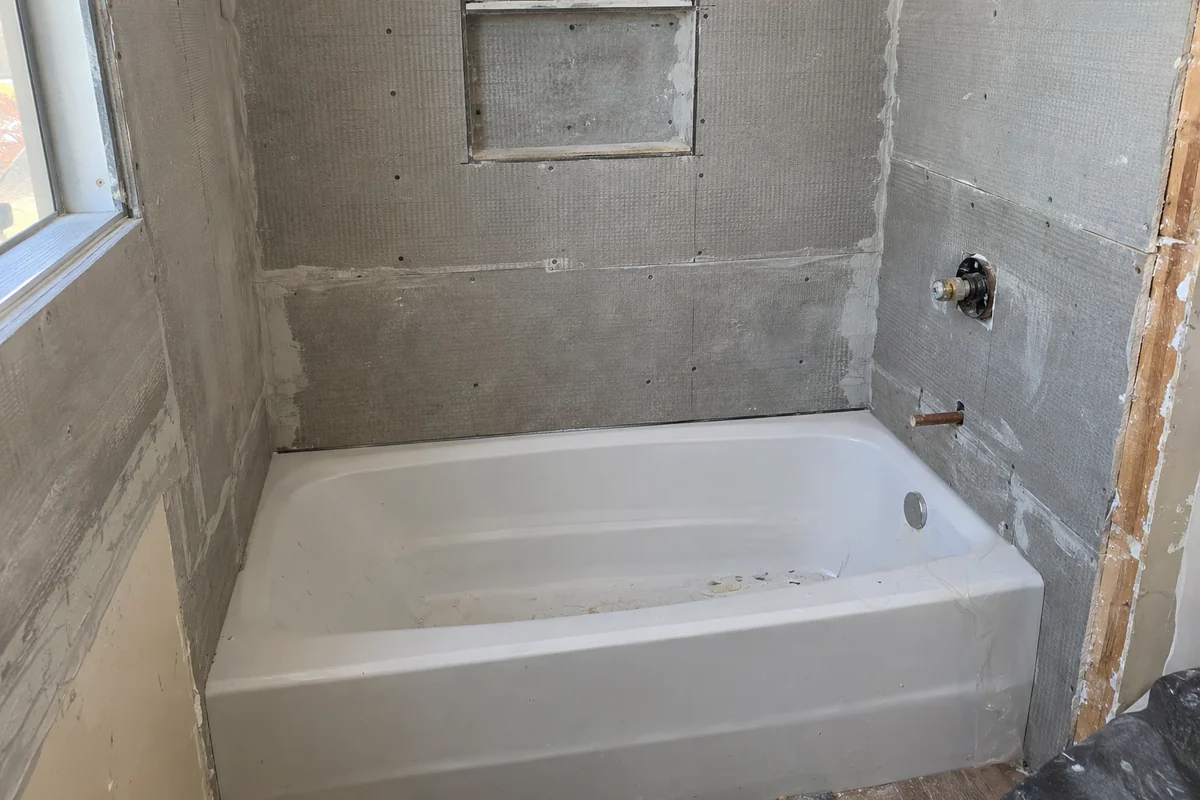
Old tub pans and tile on mortar beds come out, and we test the wall behind them before new tile.
More on bathroom remodeling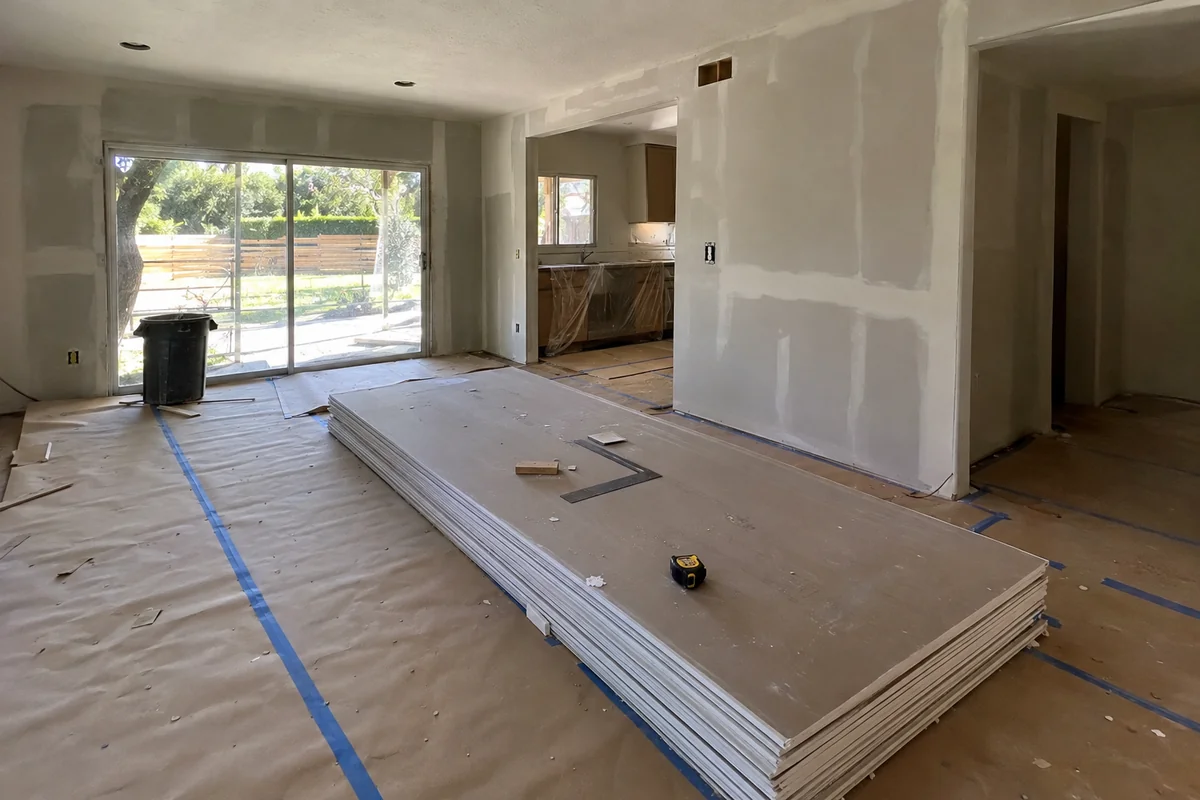
Kitchen, baths and floors on one schedule, so a 1972 house is opened up and closed once.
More on whole-home remodeling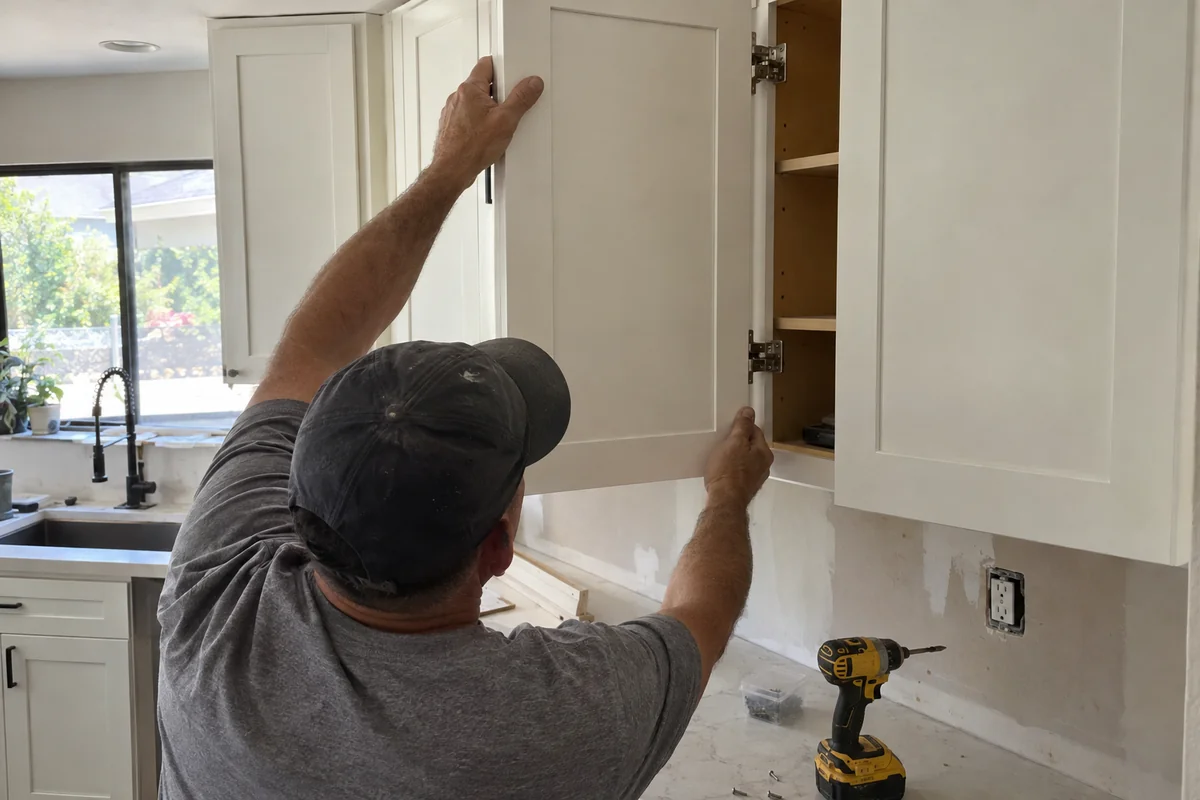
Sound boxes get new doors; swollen sink bases get replaced. You see the difference before we price.
More on custom cabinets and refacing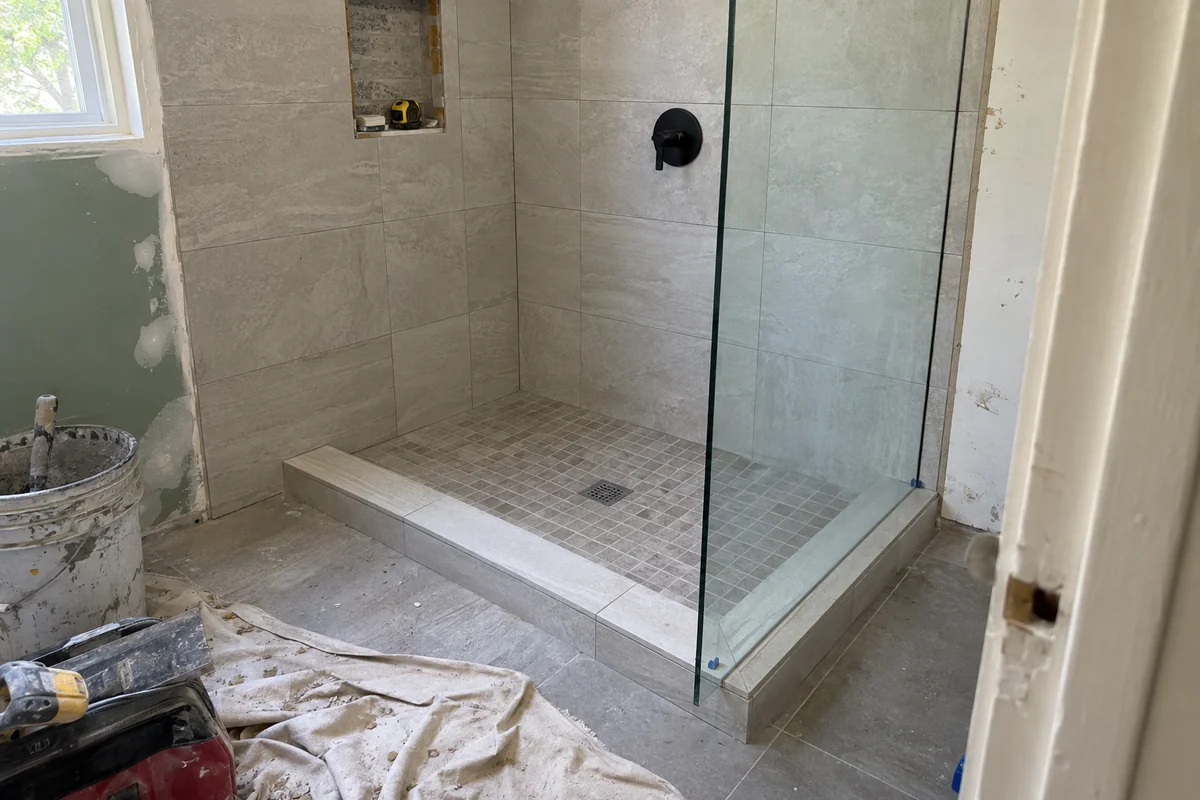
Tub out, new pan and waterproofing in, flood-tested before any tile goes on the wall.
More on walk-in shower conversions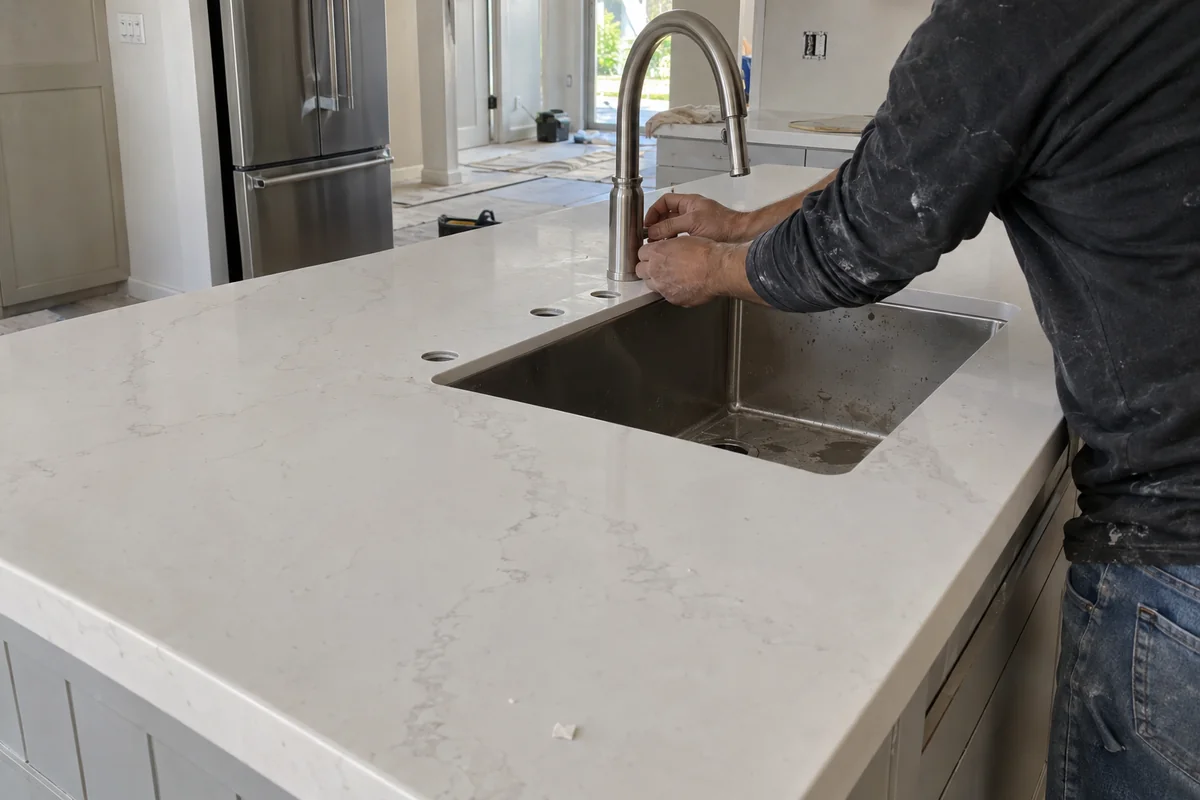
Stone or quartz templated after the cabinets are set, with the building's delivery window booked first.
More on countertop installation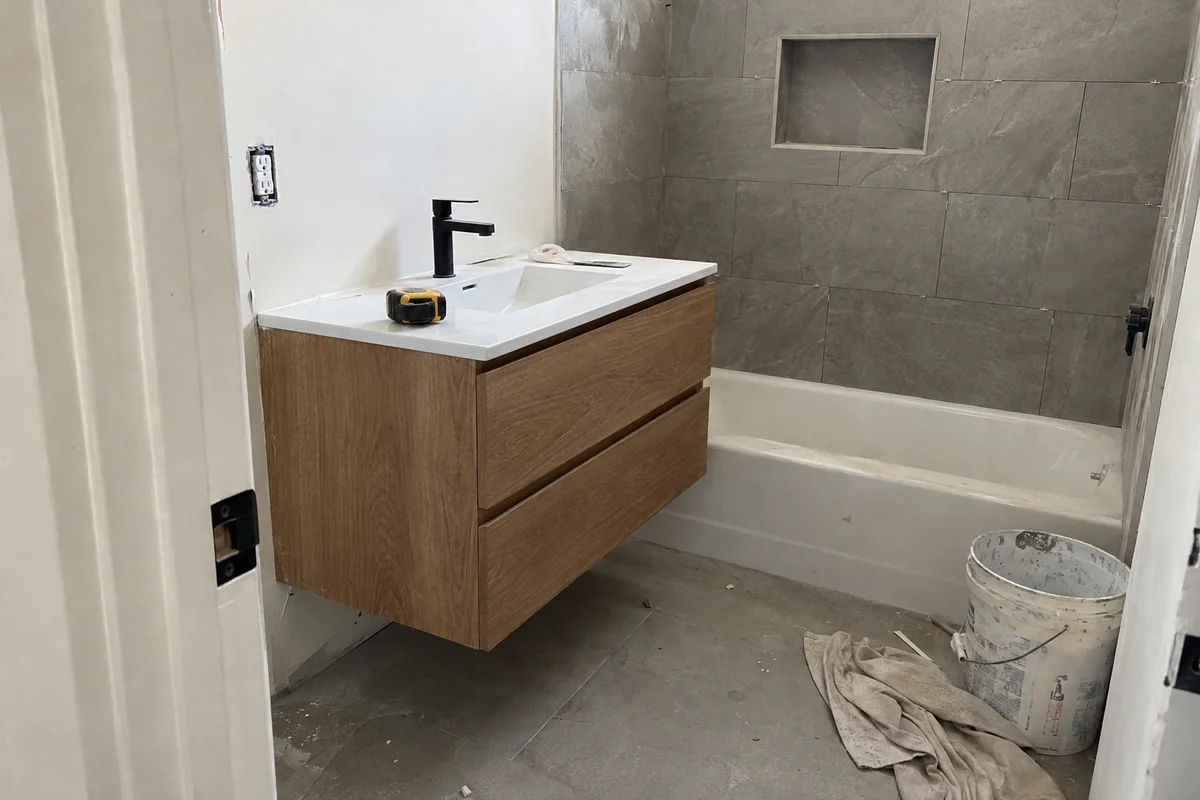
Hall baths and powder rooms in buildings with shared walls, planned around quiet hours.
More on small and guest bathroom remodels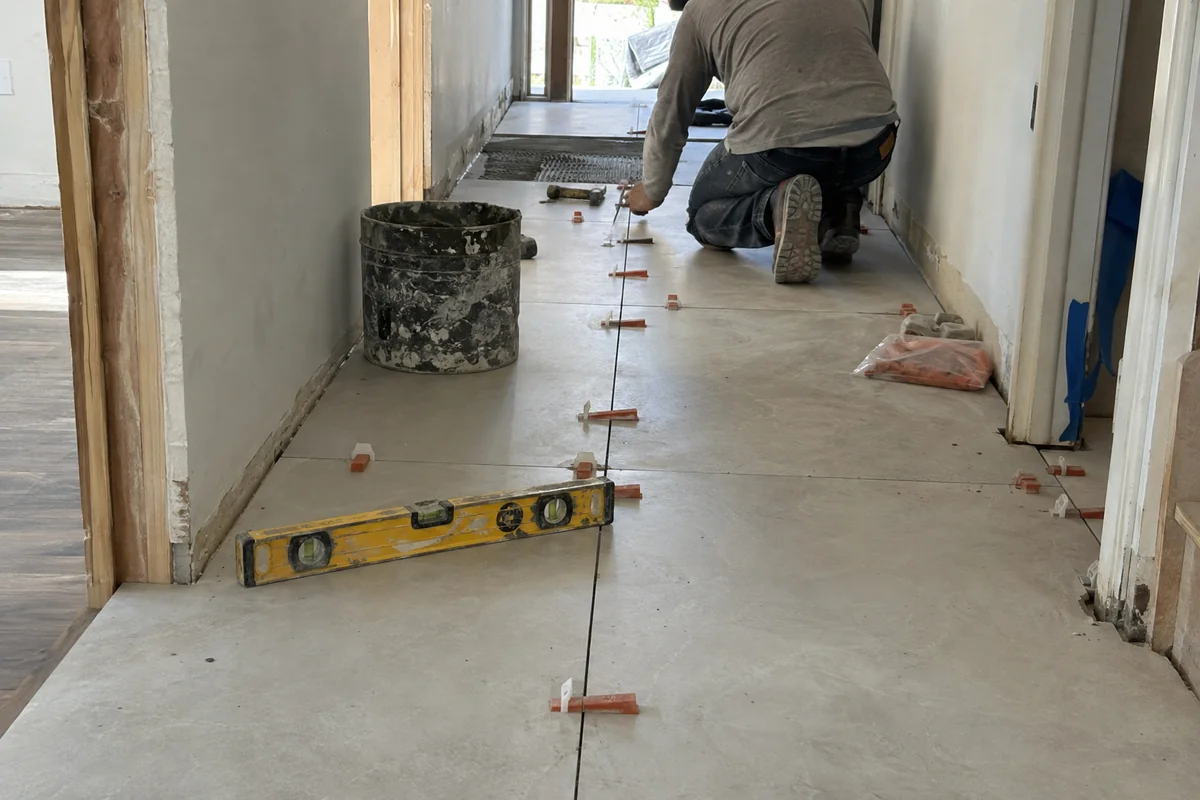
Tile and plank floors that meet a condo's sound rules, laid on a subfloor we check first.
More on tile and flooring installation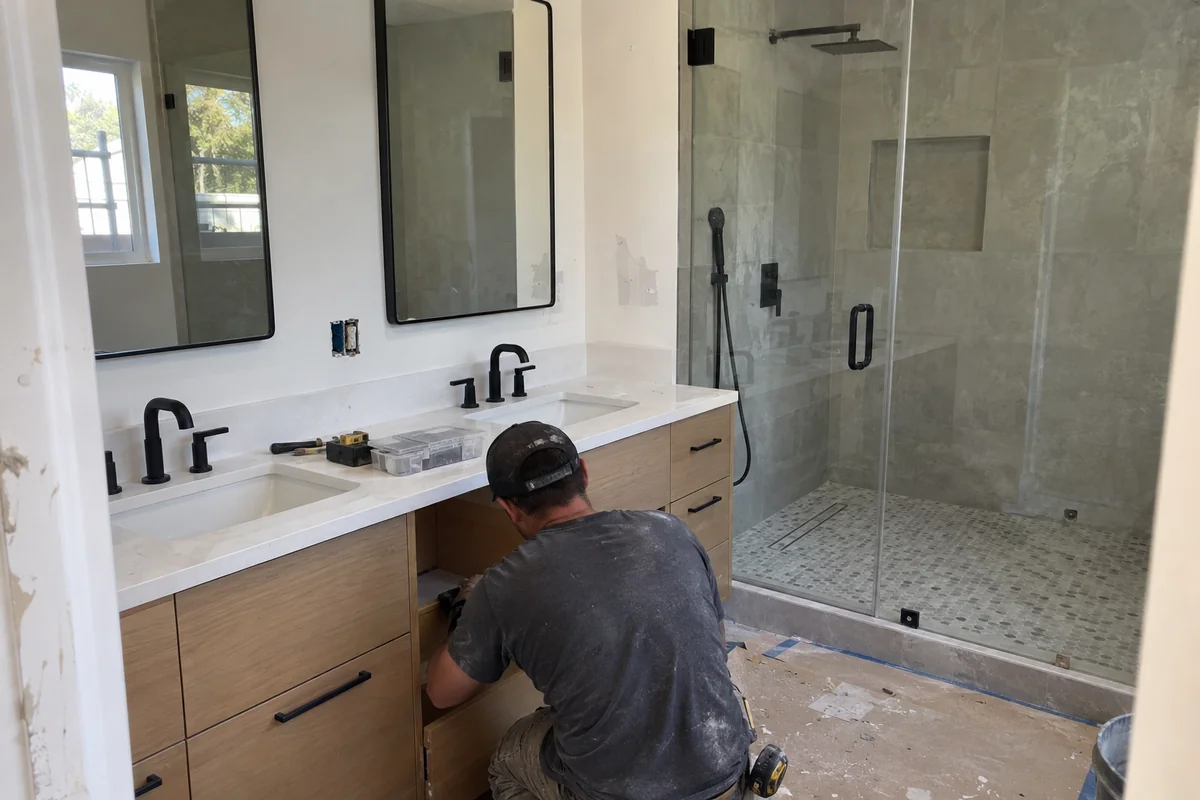
A bigger shower and double vanity in a house, or a plan that works inside a condo's footprint.
More on primary bathroom remodels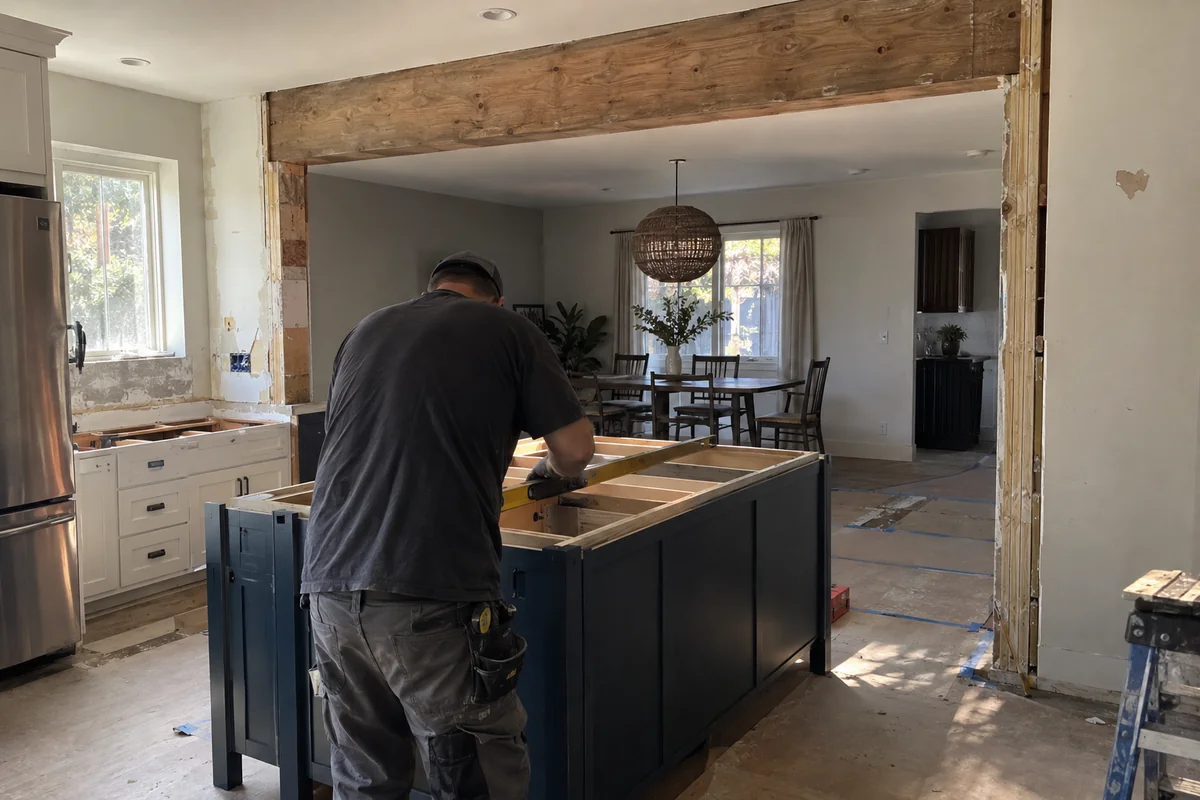
Moving a sink or opening a wall in a ranch, with the drain slope and framing checked first.
More on kitchen layout changes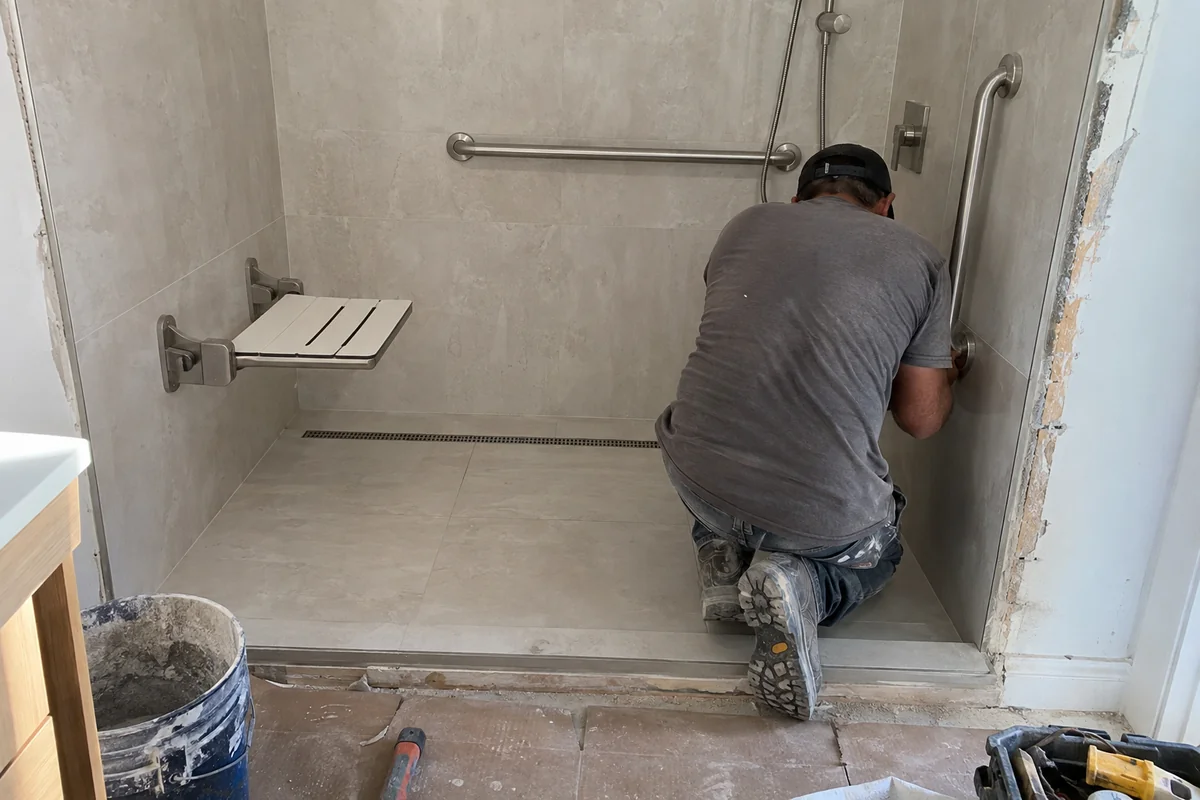
For Studio City houses and condos, curbless showers and grab-bar blocking where the HOA allows it.
More on accessible and aging-in-place bathrooms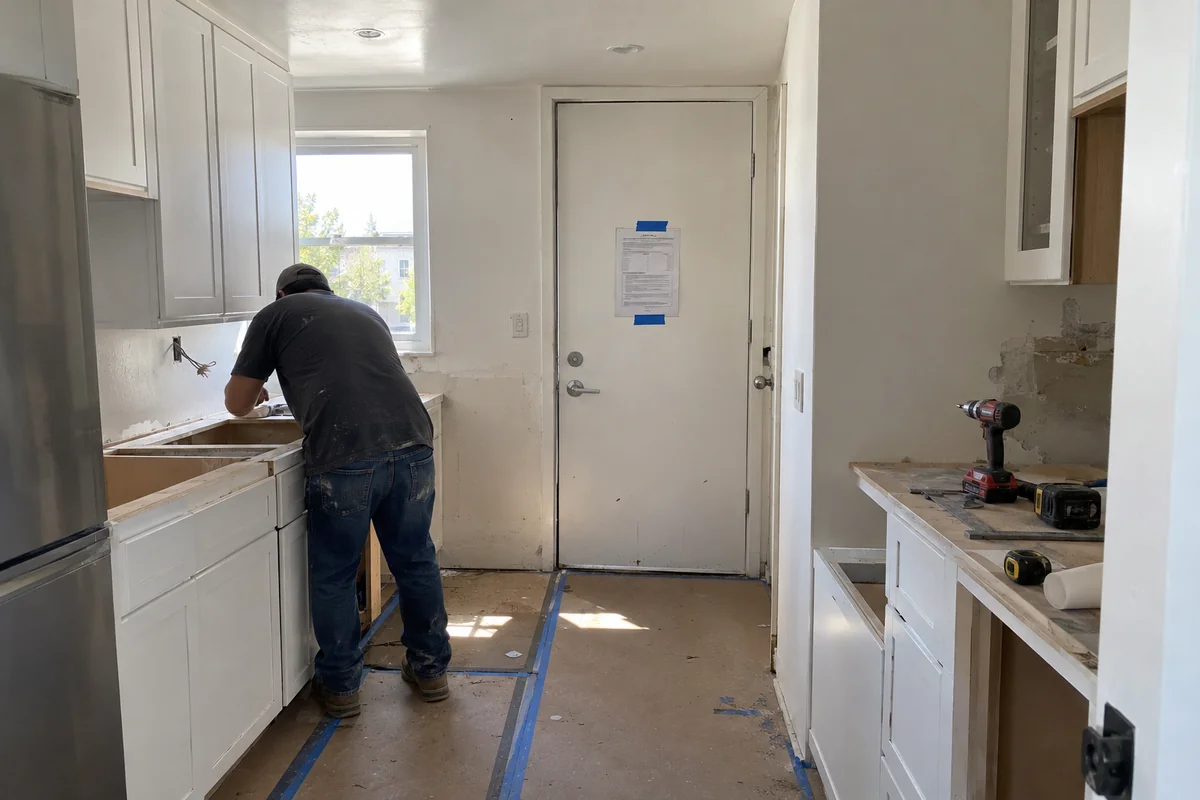
With 43% of 91604 homes in 10-plus-unit buildings, HOA forms and elevator times come first.
More on condo kitchen and bath remodelingThe older Studio City houses are the ones with surprises, so we plan an allowance for what's behind the plaster and the tub. Ranches from the 1960s and 1970s are more predictable: galvanized pipe, old wiring, tile on mortar. In either, we walk the whole house on the design visit, since a bath fan that vents into the attic is part of the job.
Book a design visitA condo remodel here starts with the building: the HOA's alteration form, the work hours and the elevator booking. A rental unit needs hard-wearing counters and finishes the landlord can find again in three years. In a rental, simple durable choices win, and the money goes into waterproofing and the fan.
Book a design visitTell us the room, the building type and whether there's an HOA, and we set a visit in Studio City.
Cabinets get opened, the panel and plumbing get checked, and we look at the walls the way an inspector would.
Every trade and line item goes on paper, with the permit type named and any HOA approval listed.
The permit is pulled, inspectors see the work before walls close, and you get a final walk-through.
Other Valley pages near Studio City.
the published LA figures lists $29,765 for a midrange minor kitchen, $86,214 for a midrange major kitchen and $27,143 for a midrange bath. Studio City homes are valued well above most of the Valley, but a cost report is a planning number. A written price comes after we see the room and what's behind the wall.
Almost always, yes. In ZIP 91604, 43% of homes are in buildings with 10 or more units, and most of those boards want a written alteration request, a contractor insurance certificate and limits on work hours. Get the approval in writing before ordering cabinets or stone, because a board can say no to a floor or a drain move.
If it was built before 1978, assume yes until tested. The Census puts the median home in 91604 at 1972, and 8% of homes pre-date 1940. Federal EPA rules require a lead-safe certified firm on renovation work in that housing. The crew sets plastic containment and runs a HEPA vacuum, and you can ask any contractor to show the certificate.
Sometimes the tile is fine and the wall behind it is the problem. Tap the tile for hollow spots and look at the wall from below or behind, and you'll know. Old tile on a dry wall can stay and be regrouted. If the wall behind a tub is wet or soft, the tile has to come off to fix it.
About 3 miles, east along Ventura Boulevard from Sherman Oaks. That keeps design visits short and lets us come back to look at a surprise inside a wall without making it an all-day trip. It also matters when the building only gives us a narrow delivery window on the freight elevator.
About us. Valley Oak Kitchen & Bath is an owner-run kitchen and bath remodeler working in Sherman Oaks and the nearby Valley neighborhoods. John runs each job the same way: a design visit first, a written scope, and the trades in the right order. More about us.
For your Studio City kitchen or bath, call John. We come out, open the cabinets and tell you straight what the room needs.