
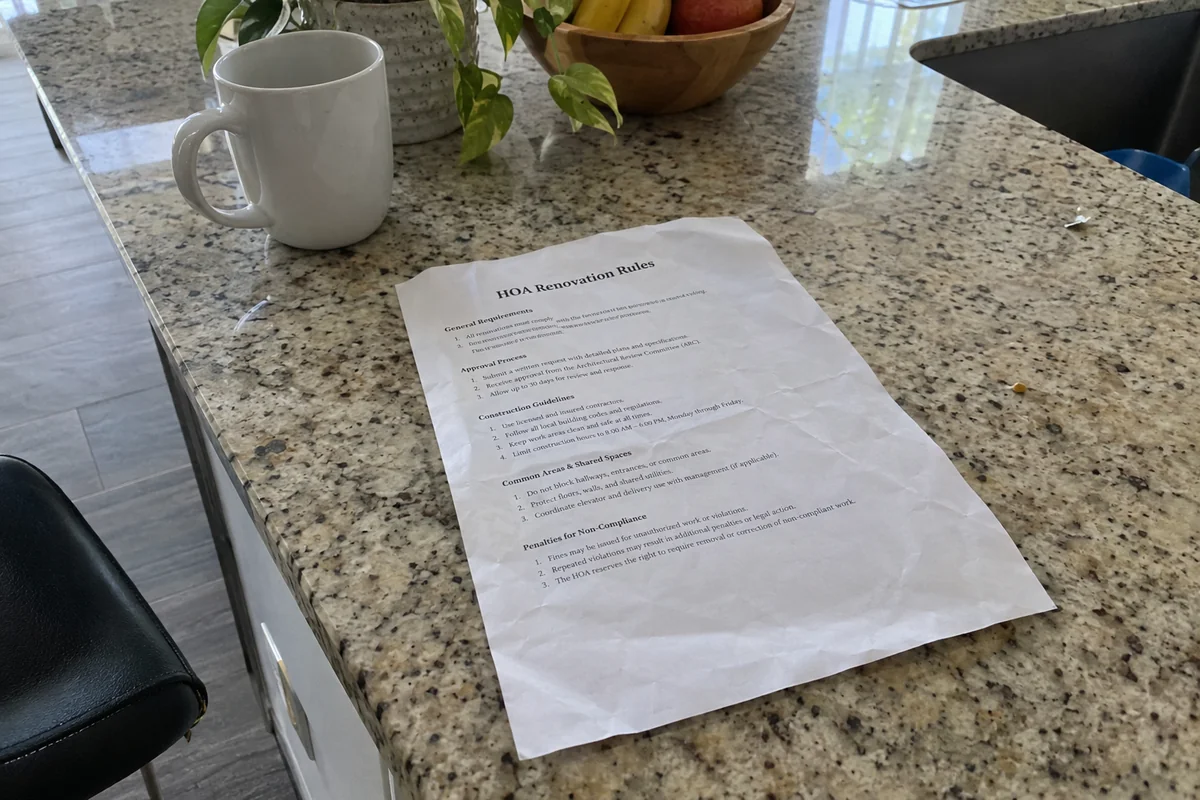
HOA rules on noise and hours
Many buildings allow demo only on weekdays, roughly 9 a.m. to 5 p.m. That sets the schedule, not us.

The HOA letter comes before the demo. Shared stacks, quiet hours and elevator slots are planned in, then the kitchen or bath gets built.
Before a hammer moves in a condo, the board wants a form, a plan and a date. That's the first surprise for most owners. Condo kitchen and bath remodeling in Sherman Oaks, CA runs on two schedules at once: the building's rules and the job itself, and the building's rules usually win.
A good share of the neighborhood lives this way. The Census Bureau counts 52% of housing units in ZIP 91423 and 50% in ZIP 91403 in buildings of 10 or more units. With the typical home in the area dating to 1966 or 1971, plenty of those buildings still have original plumbing stacks, builder-grade cabinets and baths that haven't changed since.
So the order of work in a condo starts on paper. We read the rules, ask the manager what the building allows, then plan the demo around quiet hours and the elevator. A unit that only needs new surfaces dodges most of the HOA fuss, and we'll say so when that's the case.
Condo calls come from Sherman Oaks and from Studio City, Encino and Woodland Hills, where mid-rise and garden-style complexes sit a few blocks from the boulevard.
Six things we see on the first visit to a condo. Each one shapes the plan before any tile is picked.
Many buildings allow demo only on weekdays, roughly 9 a.m. to 5 p.m. That sets the schedule, not us.
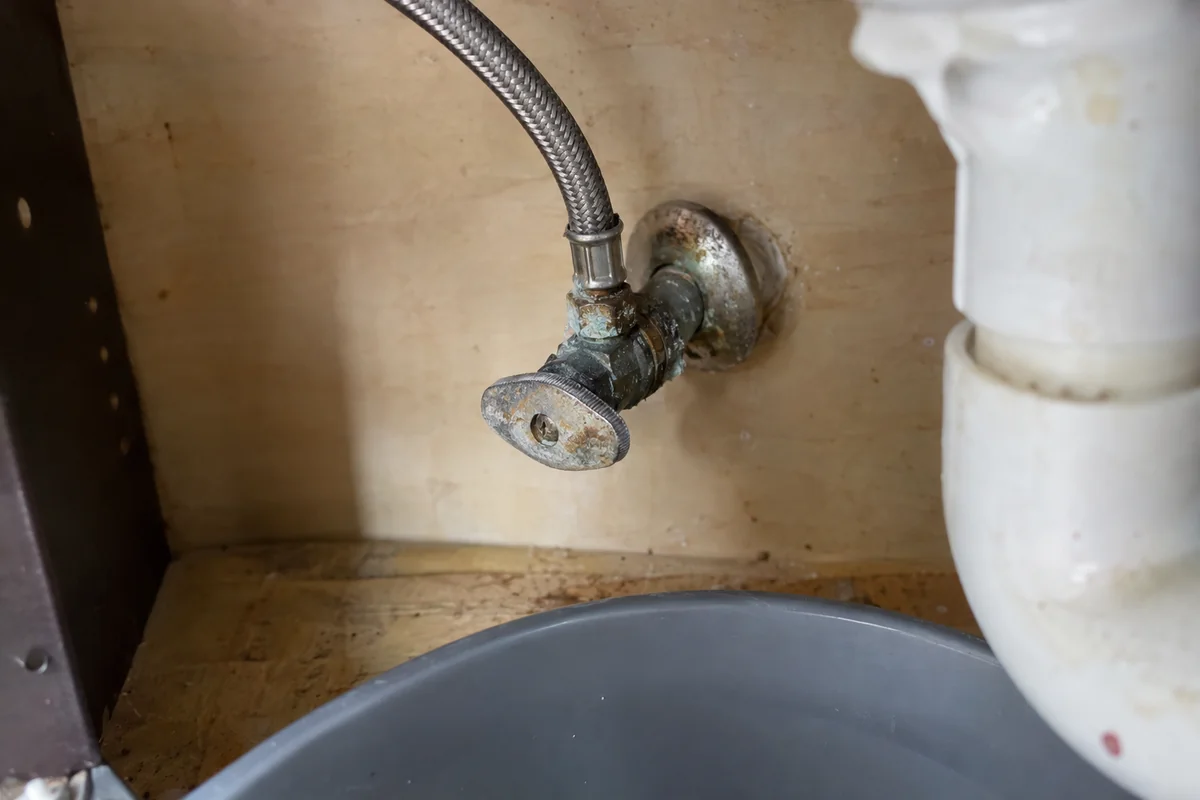
Original angle stops seize with age, and a single stuck valve can mean shutting off a whole riser.
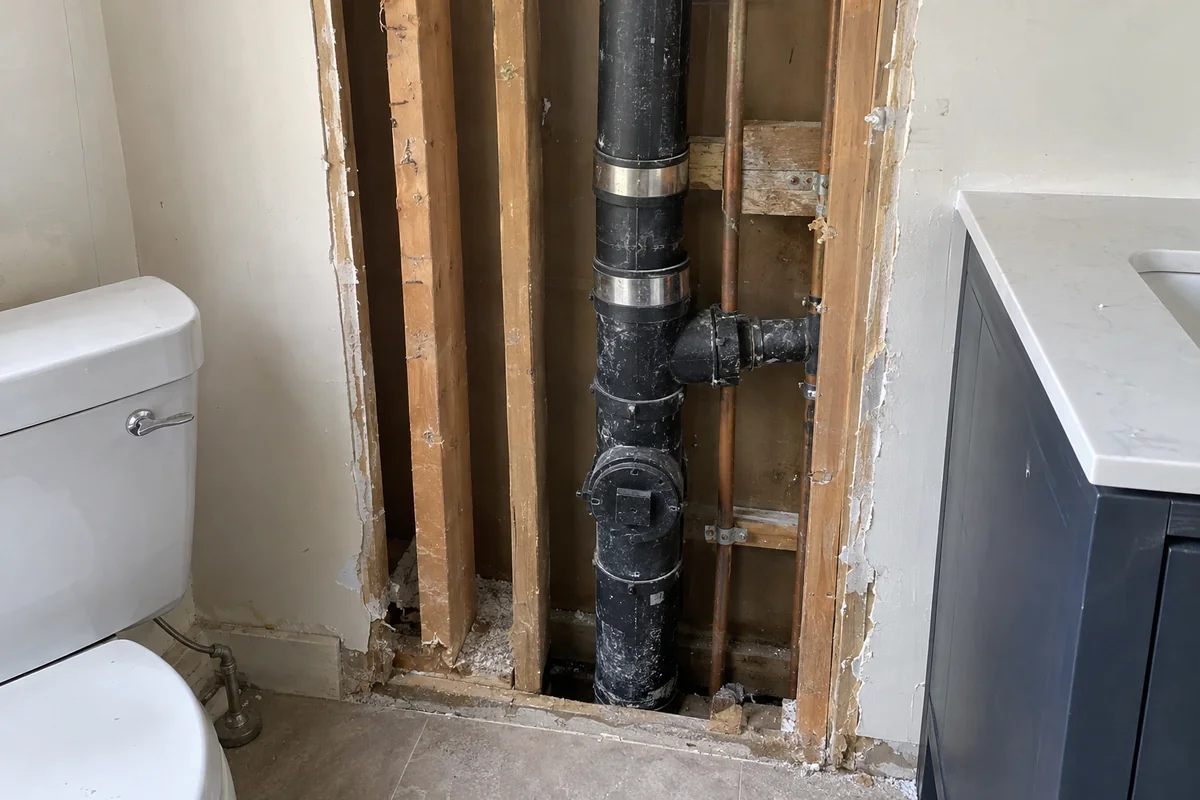
Supply and drain lines in a party wall belong to the building, so what moves, and who signs off, changes.
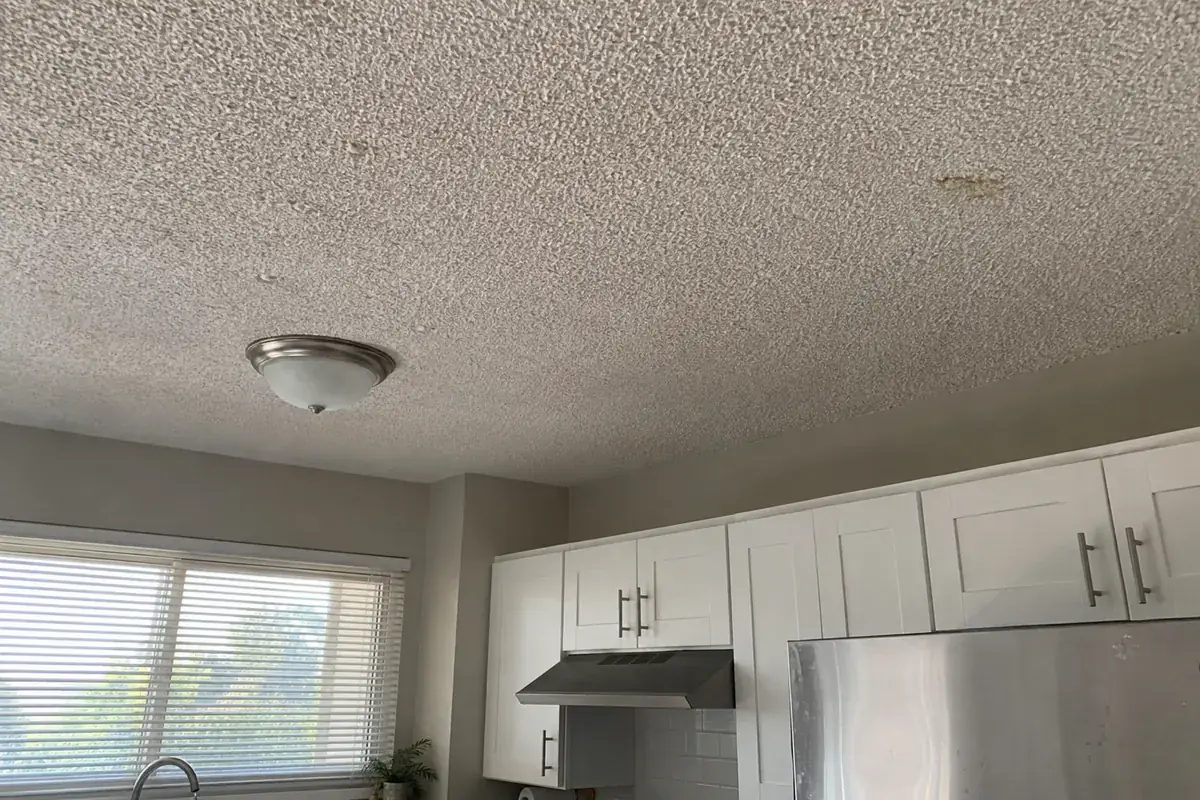
Spray texture from the 1960s and 1970s gets tested before it is scraped, which adds a day or two.
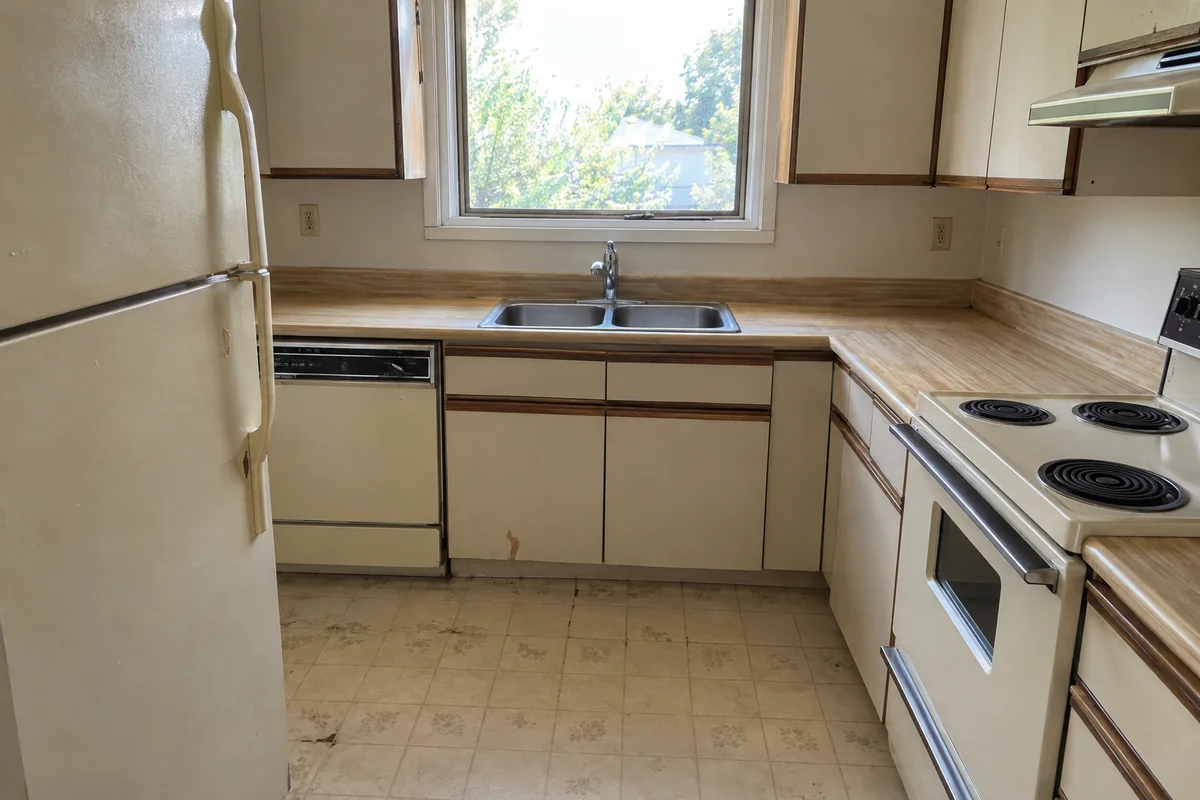
Thin laminate doors, a single-bowl sink and a hollow-back vent hood are what the developer picked.
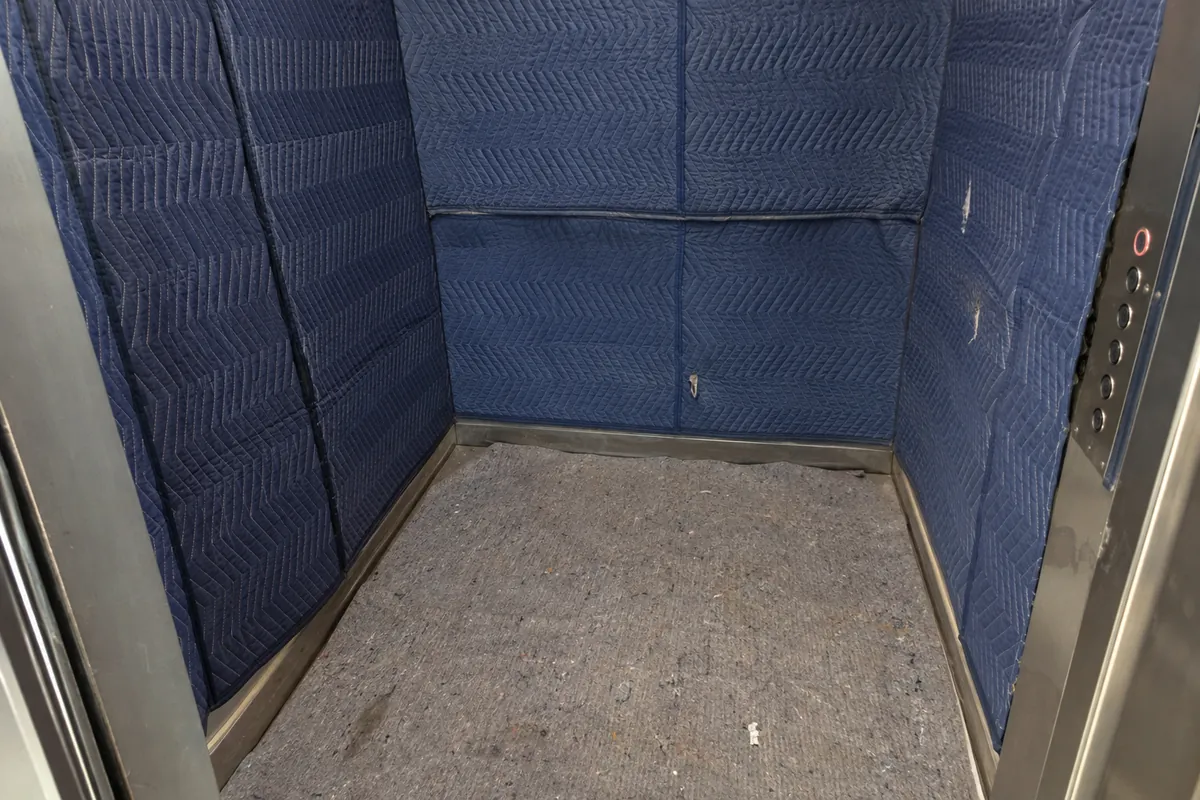
A 6-foot door panel or a 4-foot slab has to fit the cab, and the loading spot may be shared.
Condo kitchen and bath remodeling in Sherman Oaks, CA is a big part of our work, with houses and rentals alongside.
A house has no board, no shared riser and no elevator, so the same kitchen goes faster and the options are wider. Owners who are deciding between a condo and a house project ask us how the rules differ, and the short answer is that a house leaves the schedule in your hands.
Book a design visitOwner-occupied condos need the HOA alteration form, a building-approved work window and a protected path from the loading area to your door. Investor units add a tenant schedule on top. For both, the finishes should be hard-wearing, and the plumbing should be left in the shared wall where it is.
Book a design visit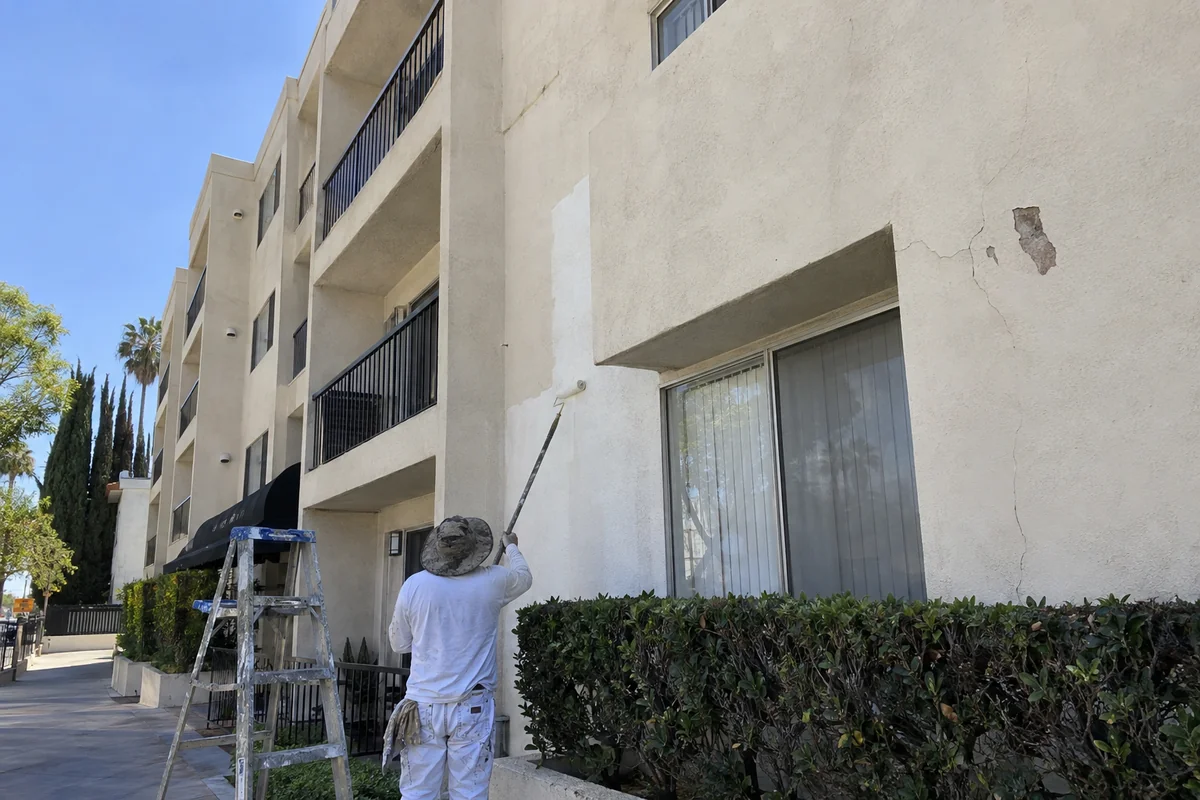
The building gets a say first. This is our order of work for condo kitchen and bath remodeling in Sherman Oaks, CA.
CC&Rs, the alteration form, quiet hours and elevator rules come first, before any pricing.
You get a written scope while the board reviews the plan and the work dates.
Hallways and the elevator get padded, then the kitchen or bath comes out in the allowed window.
Plumbing and wiring get inspected before the walls close, then cabinets, tile and trim.
The hard version in a condo is plumbing you share. Kitchen and bath drains often run into a stack that serves the units above and below, and shut-offs may be at the building level, not at your unit. Work that touches the stack needs the manager's say-so and a scheduled shut-off, sometimes with a plumber the association approves, and sometimes with the water off for 4 hours or more for a whole riser.
Floors are the other sticking point. Replacing carpet with tile or hardwood above a neighbor usually needs a sound underlayment, and many associations write a minimum rating into the rules. The board may ask for the product sheet before approving, so we pick the underlayment first and the finish after. A pad of 1/4 inch adds floor height that shows up at doorways and the dishwasher.
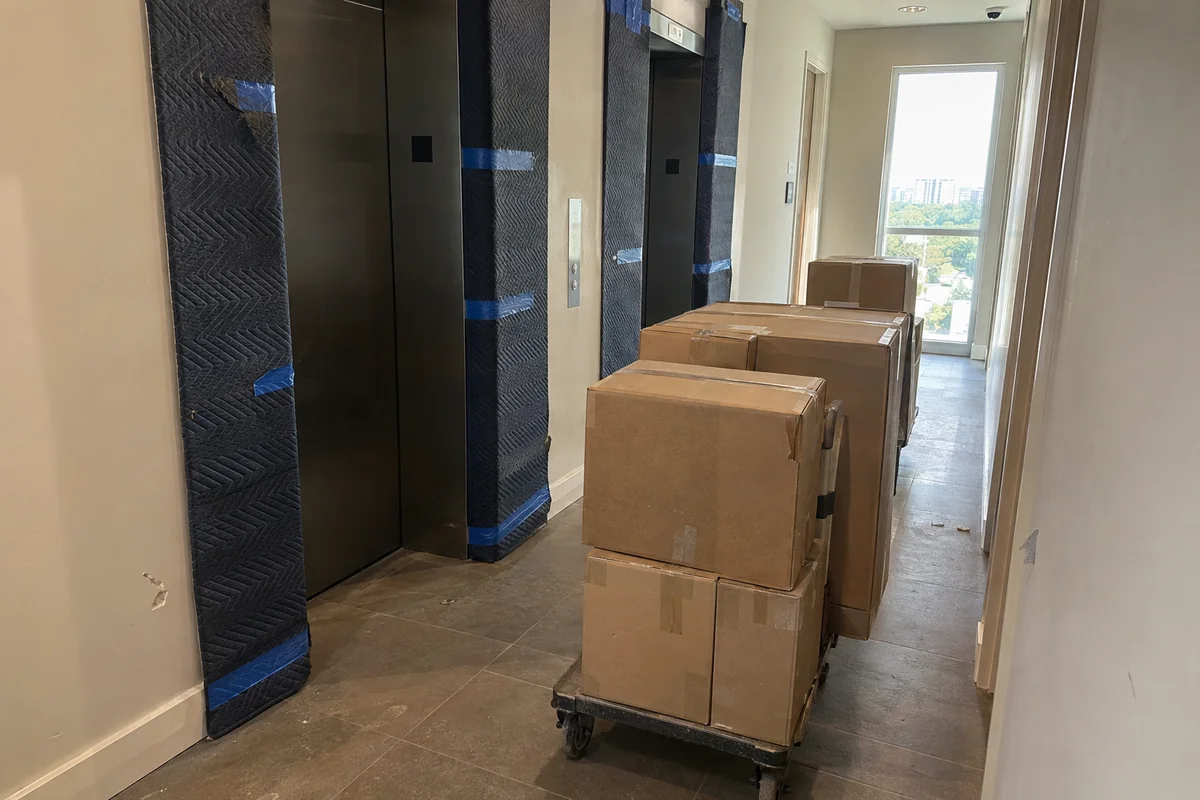
Then there's the day-to-day: elevator pads, a delivery slot for every pallet, a dumpster that may not be allowed on site at all, and neighbors who will hear every cut. Debris goes out in bags during the allowed hours, and the hallway gets left cleaner than we found it.
A condo job has two approvals and they don't talk to each other. The HOA looks at noise, hours, floors and what touches shared plumbing. The city looks at the work itself. Getting one doesn't get you the other, and a contractor shouldn't start condo kitchen and bath remodeling in Sherman Oaks, CA before both are in hand.
On the city side, LADBS Express Permits cover a kitchen or bath remodel in a residential building without changing the structure. More complex work goes to plan check, filed online through ePlanLA. Rough plumbing and wiring get a look from an inspector before the walls close.
Buildings from before 1978 add one more rule. The EPA's RRP rule calls for lead-safe certified firms and lead-safe work practices on that housing, and a HOA with a lot of 1960s units will often ask about it. Ask your contractor for the firm certificate before you submit the form.
Some of it. Painting, swapping cabinet pulls, replacing a faucet or a light fixture and refreshing grout are all fair game, and most boards don't need a form for them. Check your CC&Rs first, since a few ask for notice even on small work.
Anything that opens a wall, changes a drain or runs a new circuit is not a weekend job in a condo. A leak in your unit can come through your neighbor's ceiling, and you will pay for it. A permit and a plumber you can name on the form protect you more than the savings from doing it yourself.
One more thing: test a popcorn ceiling before you scrape. Texture from the 1960s and 1970s can contain material you don't want in a shared air system. A lab test costs a lot less than a building-wide cleanup.
What condo kitchen and bath remodeling in Sherman Oaks, CA looks like from your side, from the form to the final walk.
No guide we found prices a condo job on its own, so these are the Los Angeles figures for the rooms. JLC's 2025 Los Angeles cost report has them. Condo kitchen and bath remodeling in Sherman Oaks, CA adds hours, elevator time and approvals on top.
| Job | Figure |
|---|---|
| Minor kitchen update, midrange Often the right size for a condo kitchen with sound plumbing | $29,765 |
| Bath remodel, midrange One bath, new tub or shower, tile, vanity and fixtures | $27,143 |
| Major kitchen remodel, midrange New cabinets, counters and flooring | $86,214 |
| Mid-range kitchen, greater LA Bay Cities Construction's 2026 range for greater LA, before condo logistics | $45,000 to $90,000 |
Almost always, for anything beyond paint and fixtures. Your CC&Rs and the alteration form spell out what needs board approval, and what the board wants to see. Read them before you sign a contract. Help with the paperwork comes with the job, and approval is separate from the LADBS permit.
Within limits. Supply and drain lines in a shared wall or a stack belong to the building, so any change needs management's approval and a scheduled shut-off. Moving a vanity 6 inches in your own walls is a lot easier than moving a toilet. Your CC&Rs have the details.
Usually. LADBS lists a kitchen or bath remodel in a residential building where the structure stays as it is as an Express Permit job. Anything involving structure goes to plan check. Work must be inspected before it is covered up. The HOA's approval is a different step, and you need both.
Often, but if there is a unit below you, the building may require a sound-rated underlayment. Some HOAs ban hard floors in upper units altogether. Check the rules first, and ask for the underlayment spec before you pick the floor. A neighbor complaint later is hard to fix.
Through the building. The manager books the elevator for each delivery, the crew pads the cab and hallway, and debris leaves in bags during allowed hours. With no dumpster allowed, hauling is scheduled around the elevator. All of this goes into the scope so there are no surprises.
About us. Valley Oak Kitchen & Bath is an owner-run kitchen and bath remodeler working in Sherman Oaks and the nearby Valley neighborhoods. John runs each job the same way: a design visit first, a written scope, and the trades in the right order. More about us.
Get your HOA's rules together and call John. We read them with you and explain what the building allows.