
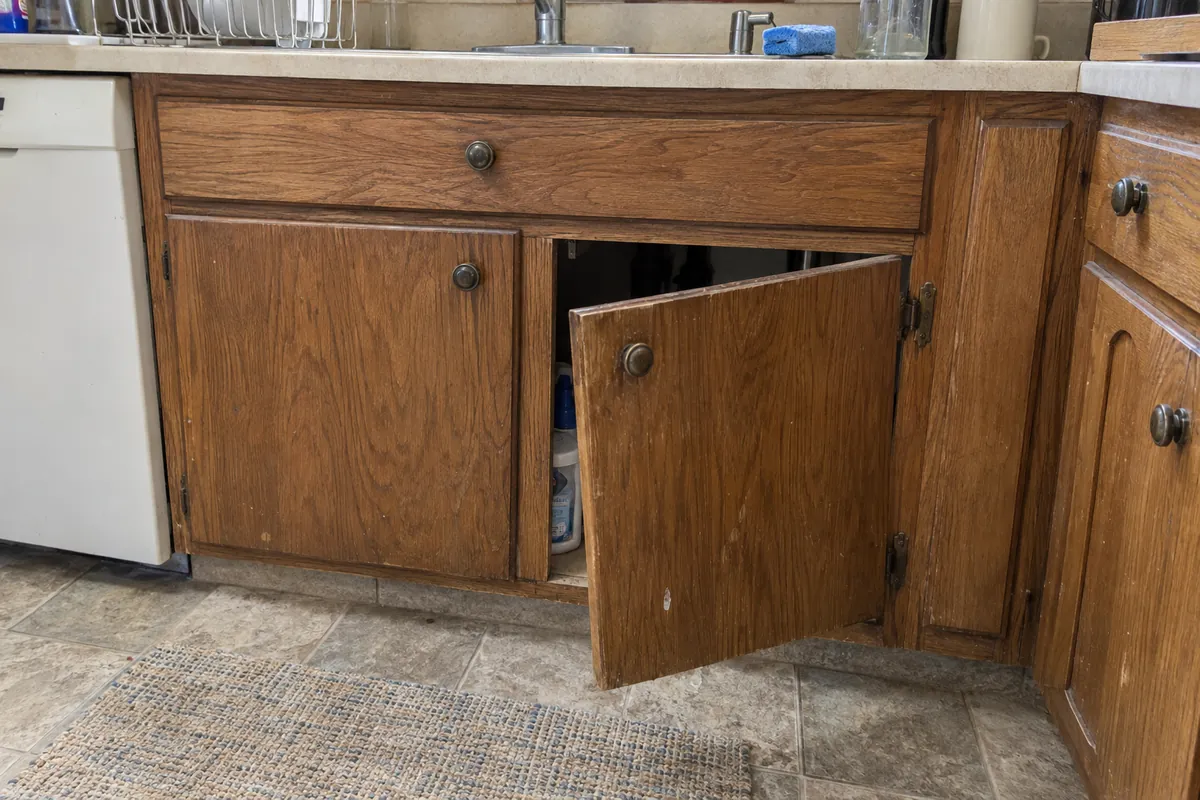
Cabinet doors that won't close
Worn hinges on 1970s face frames. Sometimes it's just hardware, sometimes the stiles are split.

Old oak boxes, tile counters with dark grout, one outlet for every appliance. We redo the room in the right order and tell you what it costs first.
Most kitchens we walk into in Sherman Oaks were built when the house was. The Census Bureau lists typical build years of 1966 in ZIP 91423 and 1971 in 91403, and that age shows up the same way every time: oak doors sagging on worn hinges, a sink base swollen from a drip nobody saw, and tile counters with grout gone dark. If that's your kitchen, kitchen remodeling in Sherman Oaks, CA usually means more than new doors. It means opening the room and fixing what's behind it.
Here's what we do first. On the first visit we open every cabinet, look under the sink with a flashlight, check the panel and count the outlets on the counter. Then we tell you which of three jobs you're looking at: a cosmetic refresh, a full remodel in the same footprint, or a remodel that moves things around. Those three cost very different money in Los Angeles, and we'd rather you hear that on day one.
And if the boxes are sound and the counters are fine? We'll say so. New doors and better lights can carry a kitchen another fifteen years, and that's a smaller check.
Most of our kitchen calls come from Sherman Oaks itself, and from Studio City, Encino and Woodland Hills, where the houses are close in age and the kitchens show the same wear.
These are the six things homeowners point at when we walk in. Each one tells us something about what's going on behind the face of the cabinets.
Worn hinges on 1970s face frames. Sometimes it's just hardware, sometimes the stiles are split.
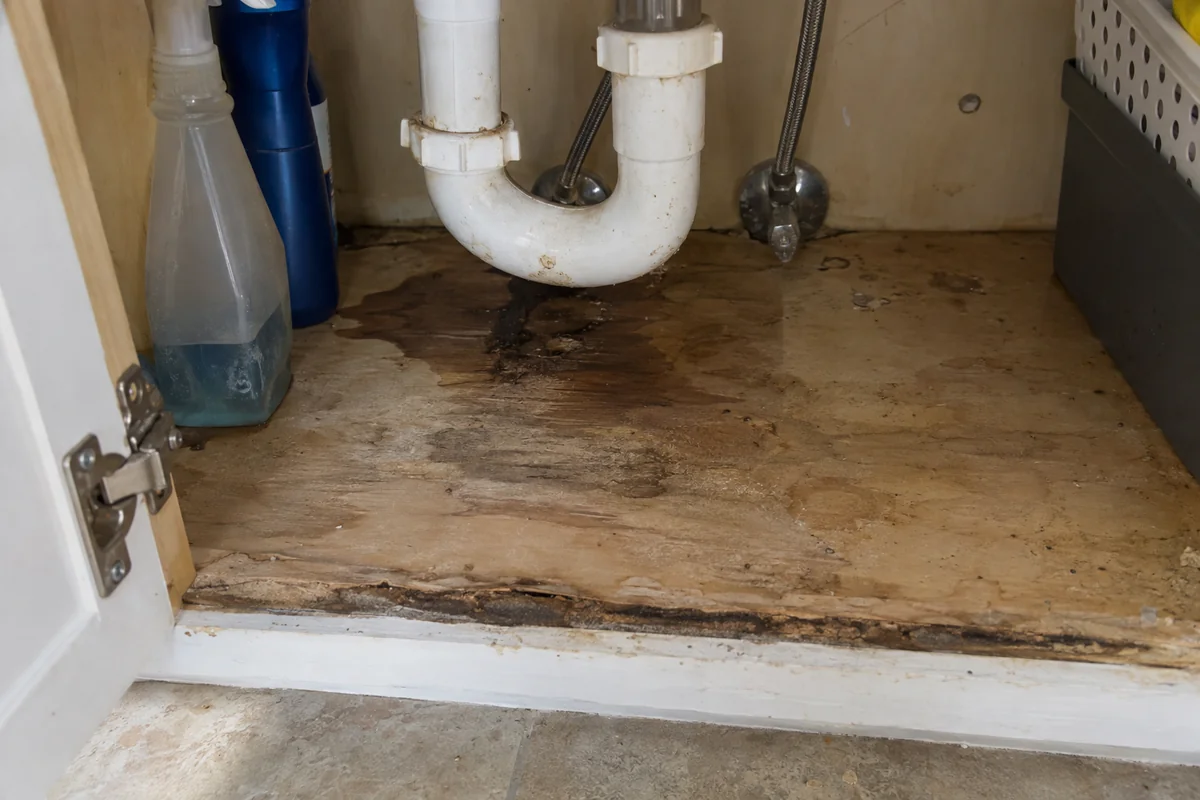
Particleboard soaks up a slow P-trap drip and puffs up. The cabinet floor has to come out.
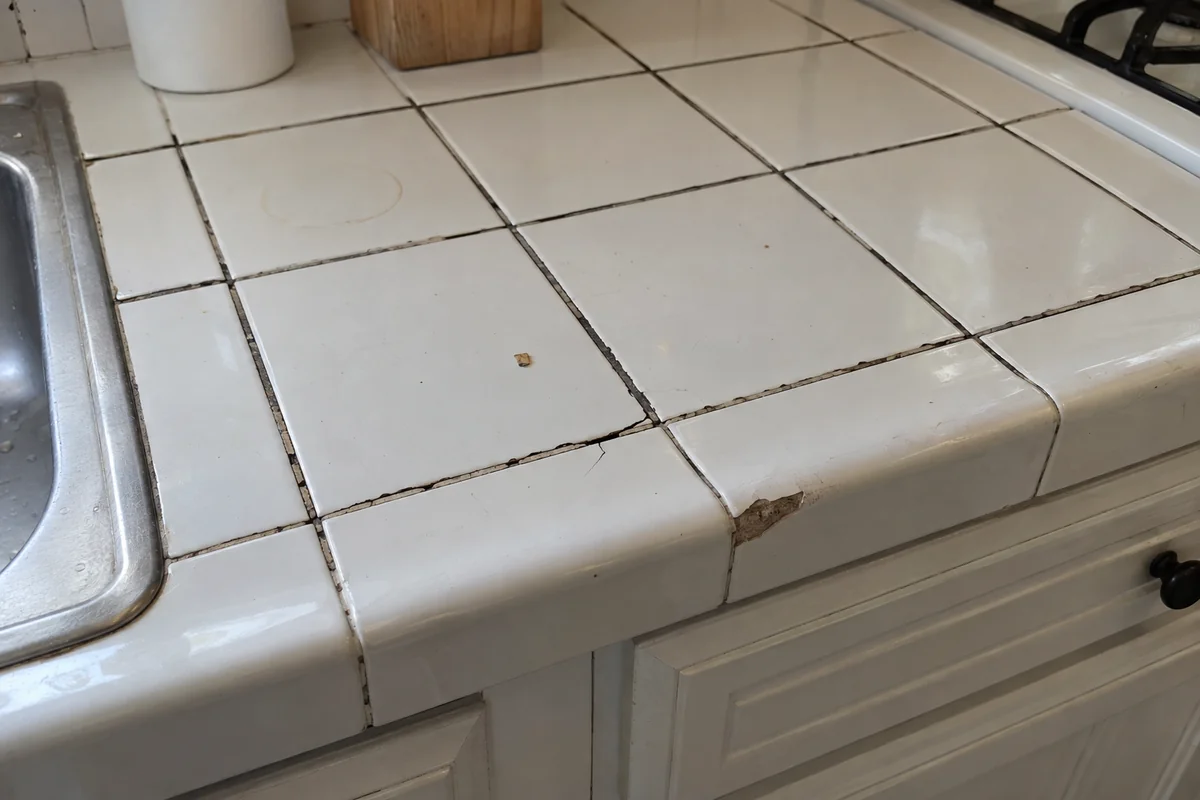
Old tile over a mortar bed holds water in the grout lines and stains no matter how you scrub.
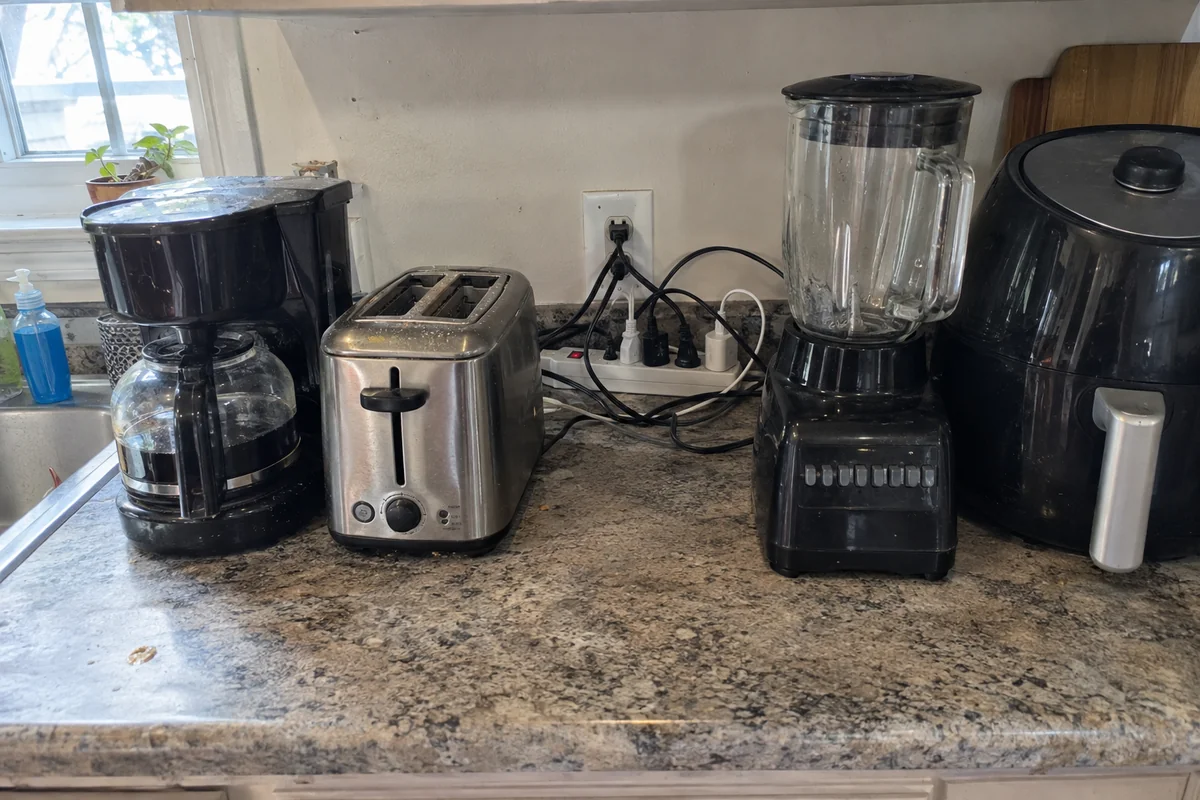
One duplex for the toaster, kettle and coffee maker means a power strip, and that means new circuits.
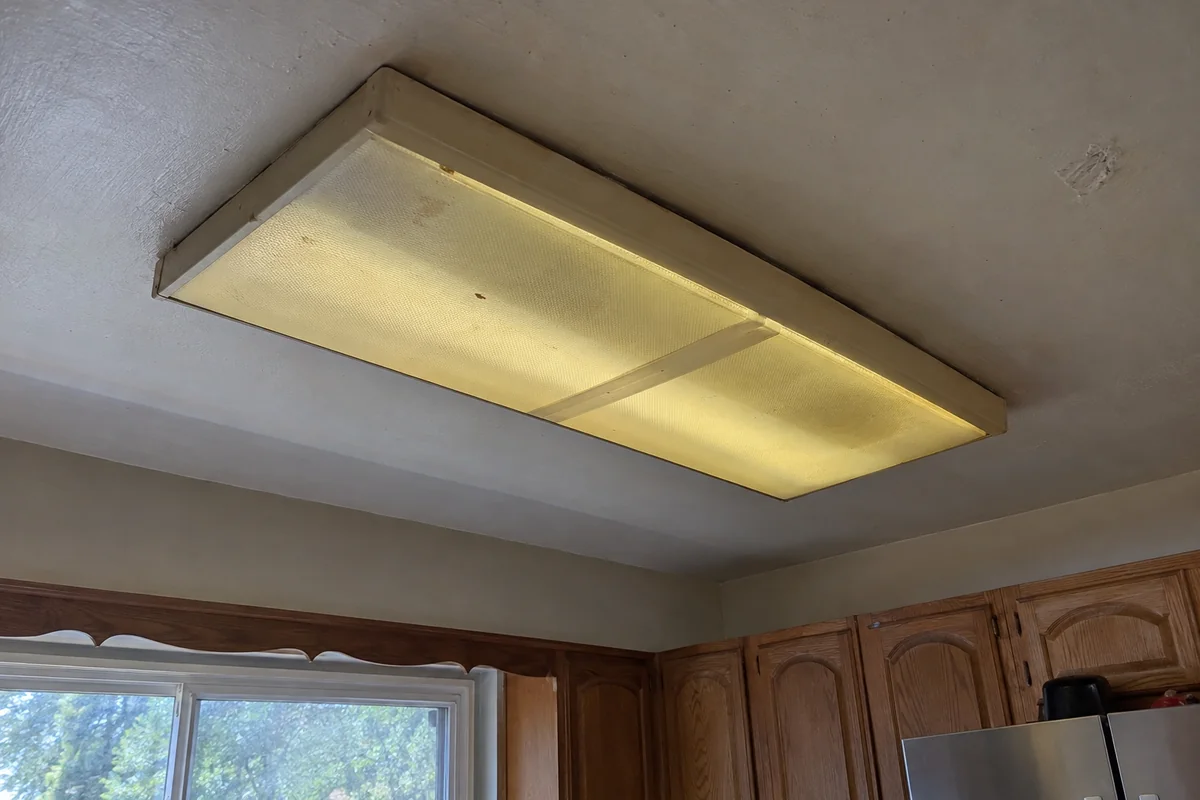
The yellowed ceiling box is the only light in the room, and the counters sit in your own shadow.
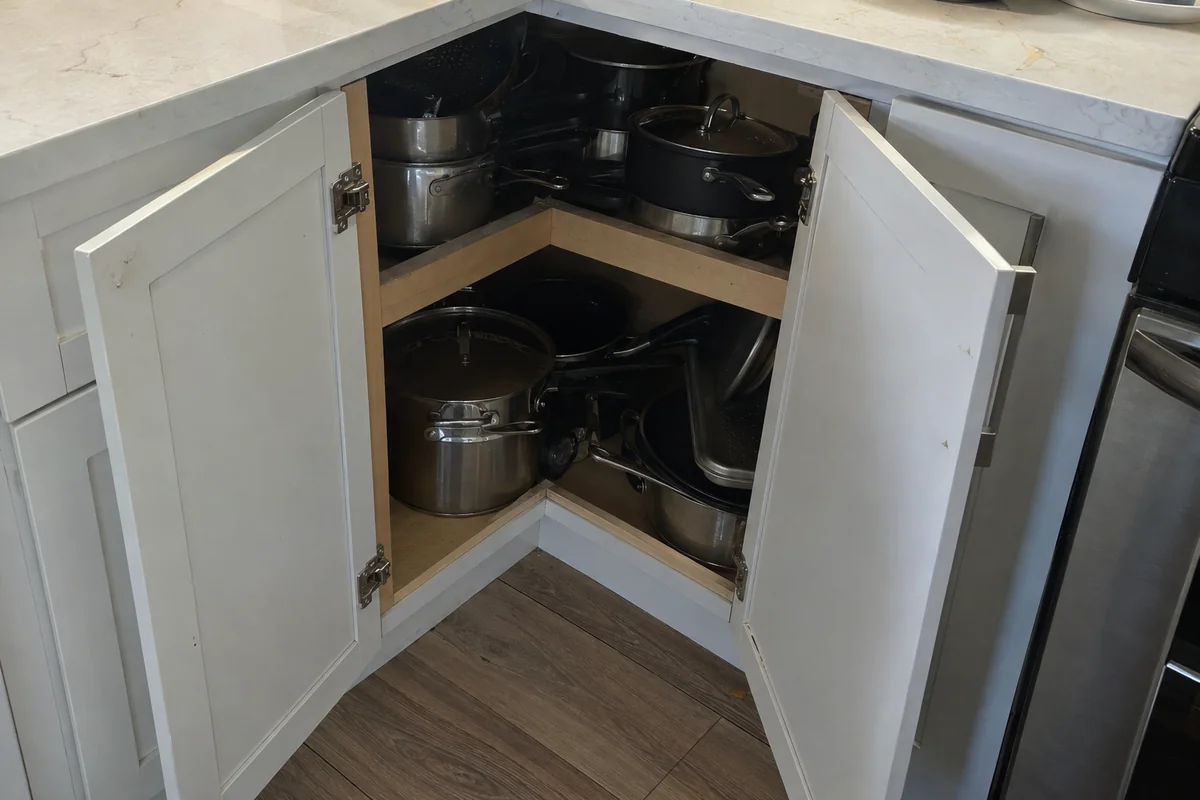
A blind corner base where pots go to disappear. A layout change or a pull-out fixes it.
The most common one is ordering cabinets before anyone opens the walls. Then the old drain turns out to be in the wrong spot, the new sink base doesn't fit around it, and the job stops for a week. Walls open first. Then we order.
Second is skipping the electrical. New cabinets and stone go in, and the same two outlets come back. It's cheaper to run new circuits while the drywall is already off than to fish them in later (we've done both).
Third is counting on the old plumbing. California Civil Code 1101.4 requires every noncompliant plumbing fixture in an altered single-family home to be swapped for a water-conserving one before the permit can be finaled, so an older faucet or toilet elsewhere in the house can end up on the list. Better to know that before the inspector does.
In 91423, 76% of homes were built before 1980 by the Census count. Houses that age give us the same short list when the cabinets come off: galvanized supply lines rusting at the threads, a drain line with too little slope, and wiring that was never meant to feed a microwave, a dishwasher and a disposal at once.
Paint is the other one. Federal rules from the EPA require firms working in housing built before 1978 to be lead-safe certified and to follow lead-safe practices, which means plastic, a HEPA vacuum and careful cleanup on demo day. Ask anyone you hire for their firm certificate.
Most of our kitchen work is in owner-occupied houses, and some is in condos and rental units where the rules are different.
Single-story ranches and two-story houses from the 1950s through the 1970s, mostly. How you cook and how many people use the room guide our kitchen plan. Then we look at what the house allows. Some walls can move cheaply, some can't. Before there's a drawing, you'll hear which is which.
Book a design visitA rental kitchen needs to survive tenants and look good in listing photos, so we steer owners toward hard-wearing counters, simple doors and fixtures that are easy to find again. In condos we work inside the HOA's rules on hours, noise and elevator use, and we pull the building's alteration form before we book the crew.
Book a design visit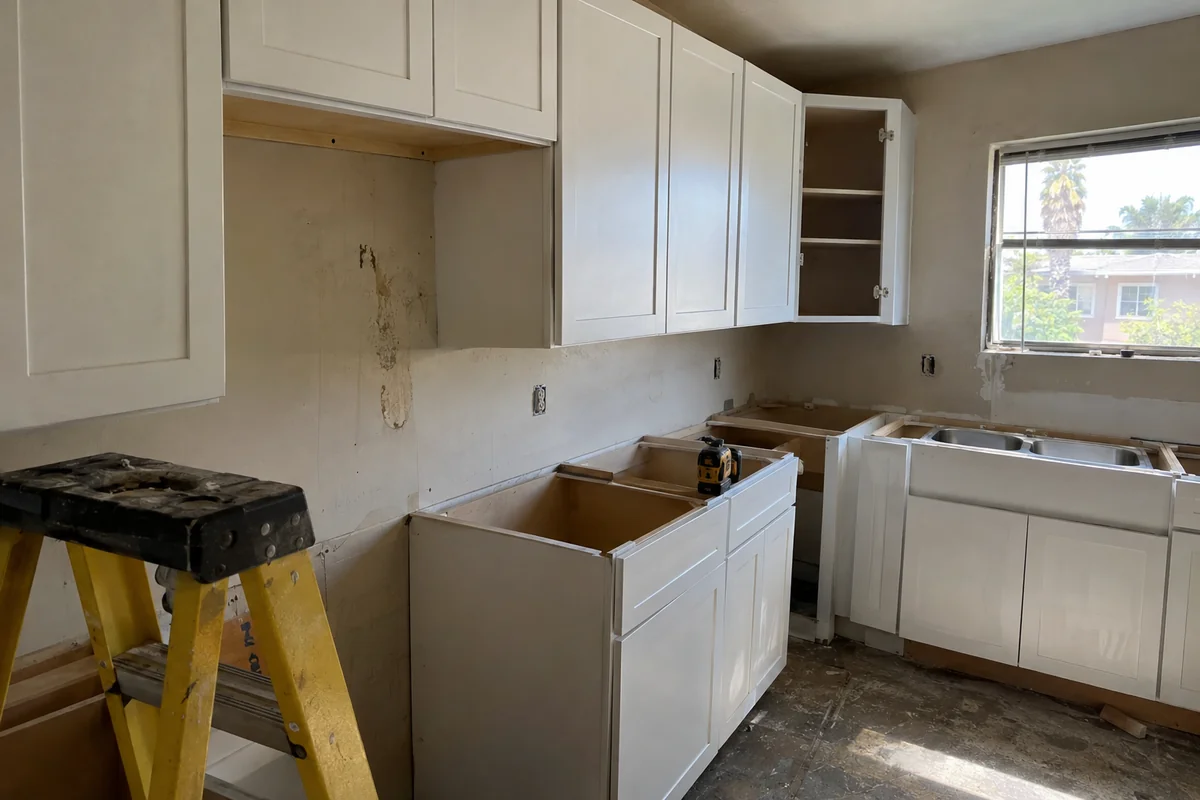
The order matters more than the finishes. Here's how a full kitchen goes.
First we measure, open the cabinets, check the panel and plumbing, and talk through what you want the room to do.
You get a scope that lists every trade and every line item, so you can compare it to anyone else's.
With the room open, we fix what we find and run new plumbing and circuits before the walls close.
Boxes go in level, counters get templated after, then backsplash, fixtures, lights and a final walk.
A full gut is when the room goes back to studs and subfloor. In a 1960s ranch that usually means a new header over a widened doorway, new circuits from the panel, and supply and drain lines replaced back to where they branch off.
This is where the permit stops being optional. LADBS puts a kitchen remodel without changing the structure on its Express Permit list, with no plan check needed. Move a bearing wall or add a beam and it goes through plan check instead. Either way, an inspector has to see the work before the walls are covered, so the schedule has to leave room for that.
It's the version most people are a little afraid of. Fair enough. But it's also the only way to know the kitchen won't need opening again in ten years.
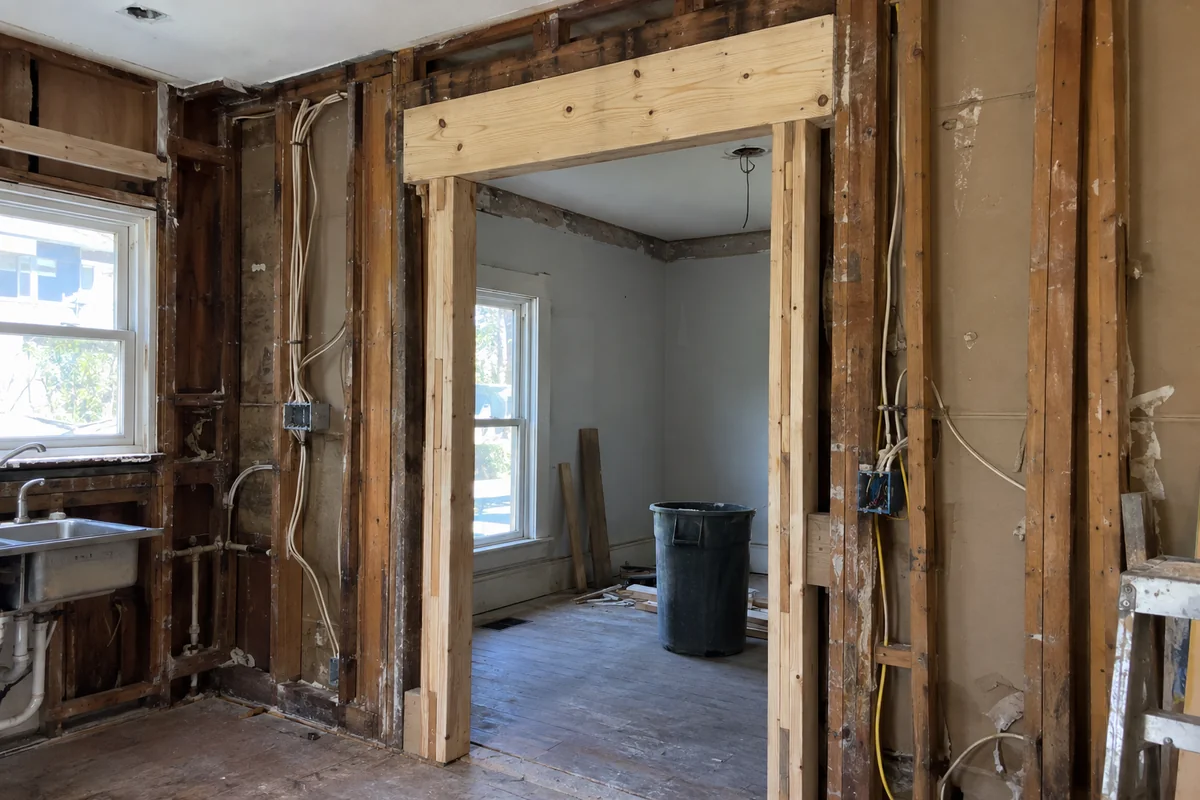
What it's like on your side while the kitchen is apart.
Real Los Angeles figures, not our quote. JLC's Los Angeles remodeling report for 2025 put a midrange minor kitchen remodel in LA at $29,765 and a midrange major one at $86,214.
| Job | Figure |
|---|---|
| Minor kitchen update, midrange Refaced cabinets, new counters, sink, faucet and appliances in the same layout | $29,765 |
| Major kitchen remodel, midrange New cabinets, counters, flooring and lighting | $86,214 |
| Major kitchen remodel, upscale Custom cabinets, stone, high-end appliances | $171,369 |
| Mid-range kitchen in greater LA Bay Cities Construction's 2026 range for the area | $45,000 to $90,000 |
For a refresh, often yes. That report put a midrange minor kitchen remodel in Los Angeles at $29,765, which covers refaced cabinets, new counters, a sink and appliances in the same layout. Once cabinets come out, walls open or plumbing moves, the same report's major remodel figure of $86,214 is the better guide.
Design and measuring first, then demo, then anything inside the walls: plumbing, electrical, framing. After the inspection comes drywall, then cabinets, then counters, which are templated off the installed cabinets. Backsplash, fixtures and lights go last. Ordering counters before cabinets are set is the most common way a schedule slips.
Usually. LADBS lists a kitchen remodel in a residential building where the structure stays as it is as an Express Permit, so no plan check is needed and it can be pulled online. Moving or removing a bearing wall, or adding a beam, sends the job through plan check. An inspector has to see the work before walls are closed.
Not really once demo starts. Most people set up a small station in the dining room or garage with the fridge, a microwave and a coffee maker. Outside the kitchen we keep the water on to the rest of the house and plan the days the water has to be off, so you know ahead of time.
The smaller one does better. In that report, a midrange minor kitchen remodel recouped 126.9% of its cost in resale value, while a midrange major remodel recouped 56.9%. So do the big version because you'll use it, not for the sale.
About us. Valley Oak Kitchen & Bath is an owner-run kitchen and bath remodeler working in Sherman Oaks and the nearby Valley neighborhoods. John runs each job the same way: a design visit first, a written scope, and the trades in the right order. More about us.
Start with a look inside the cabinets. Call John and we'll tell you which kind of kitchen job you've got.