
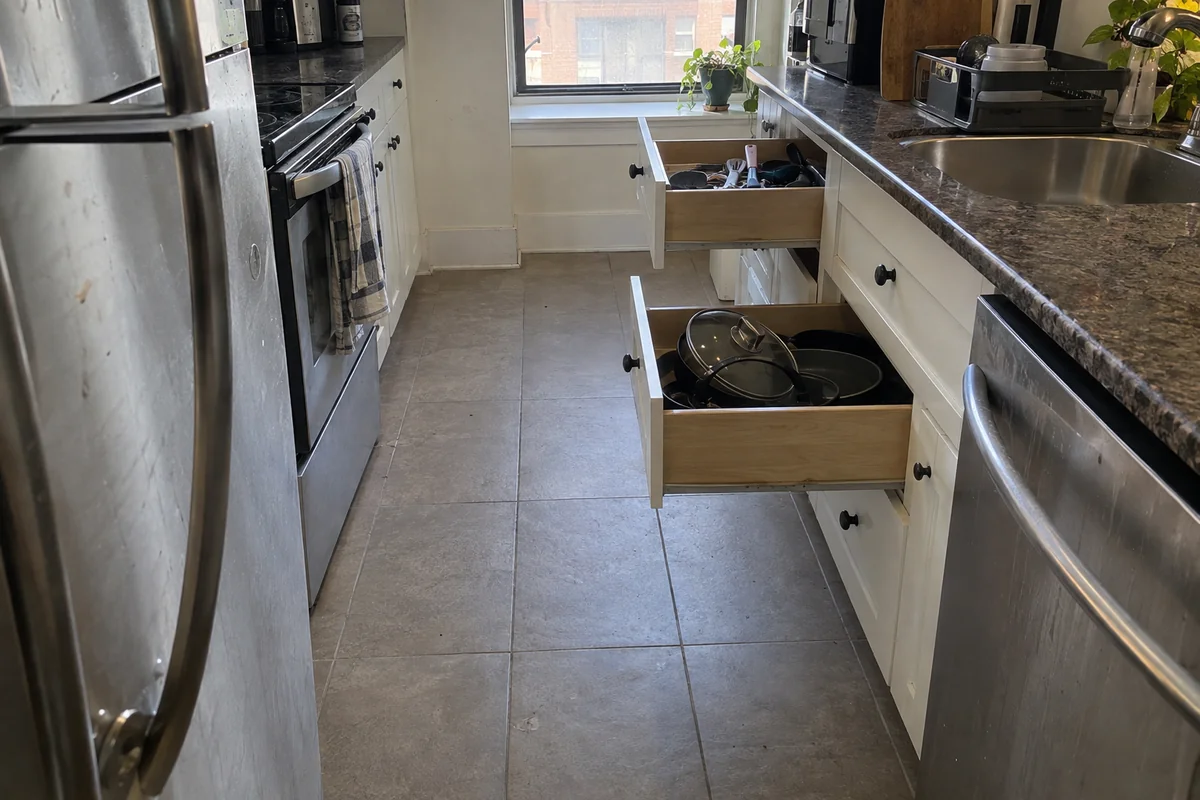
Galley too tight for two
A lane under 42 inches wide means one cook, and a second person has to wait in the hall.

The fridge door hits the wall and two people can't pass. Moving a sink or a wall is a plumbing, venting and framing question first.
The refrigerator door swings into the wall, so you stand in the doorway to get the milk. Or the cook has their back to the family the whole evening. Those two complaints are behind most calls about kitchen layout changes in Sherman Oaks, CA, and neither one needs new finishes. They need a different arrangement. The aisle between runs should be about 42 inches, and most old galleys are closer to 36.
A lot of Valley kitchens were drawn for a house with a closed kitchen and a separate dining room. The Census Bureau puts 76% of homes in ZIP 91423 before 1980, and the plan of that era is a narrow room with a wall between the cook and everybody else. Sometimes that wall can come out. Sometimes it holds up the roof. When we open a ceiling, the framing tells us in minutes which one it is.
So the first question is what's inside the wall and under the floor, before anybody draws an island. A sink that moves 3 feet is a small job on a raised floor and a bigger one on a concrete slab. Gas lines, vent ducts and panel space also have a say. Each of those gets checked, and then you hear what the move costs in plain numbers.
Layout calls come from Sherman Oaks and from Studio City, Encino and Woodland Hills, where the closed-off kitchen plans of the 1960s are still the norm.
Six things people point at on the first visit. Each is a layout problem, and none can be fixed with paint or new doors.
A lane under 42 inches wide means one cook, and a second person has to wait in the hall.
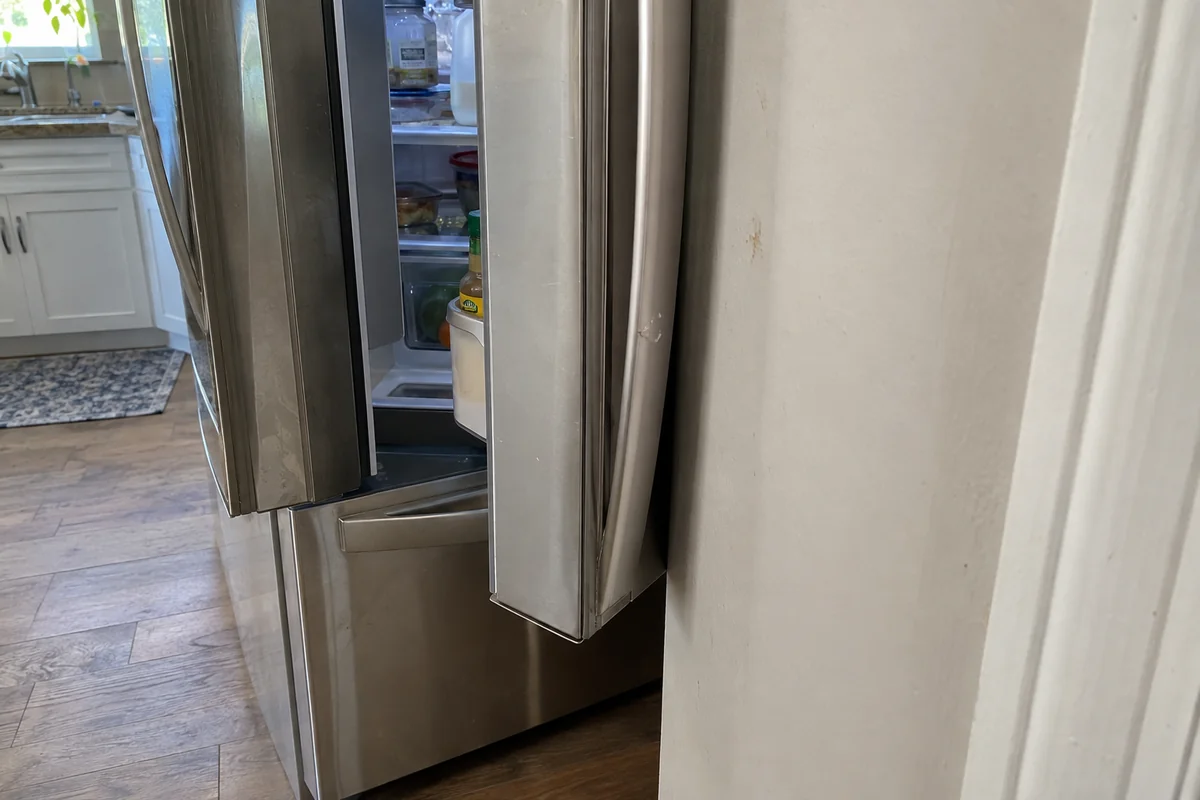
The door can't open past 90 degrees, so the crisper drawers stay shut and the shelves stay jammed.
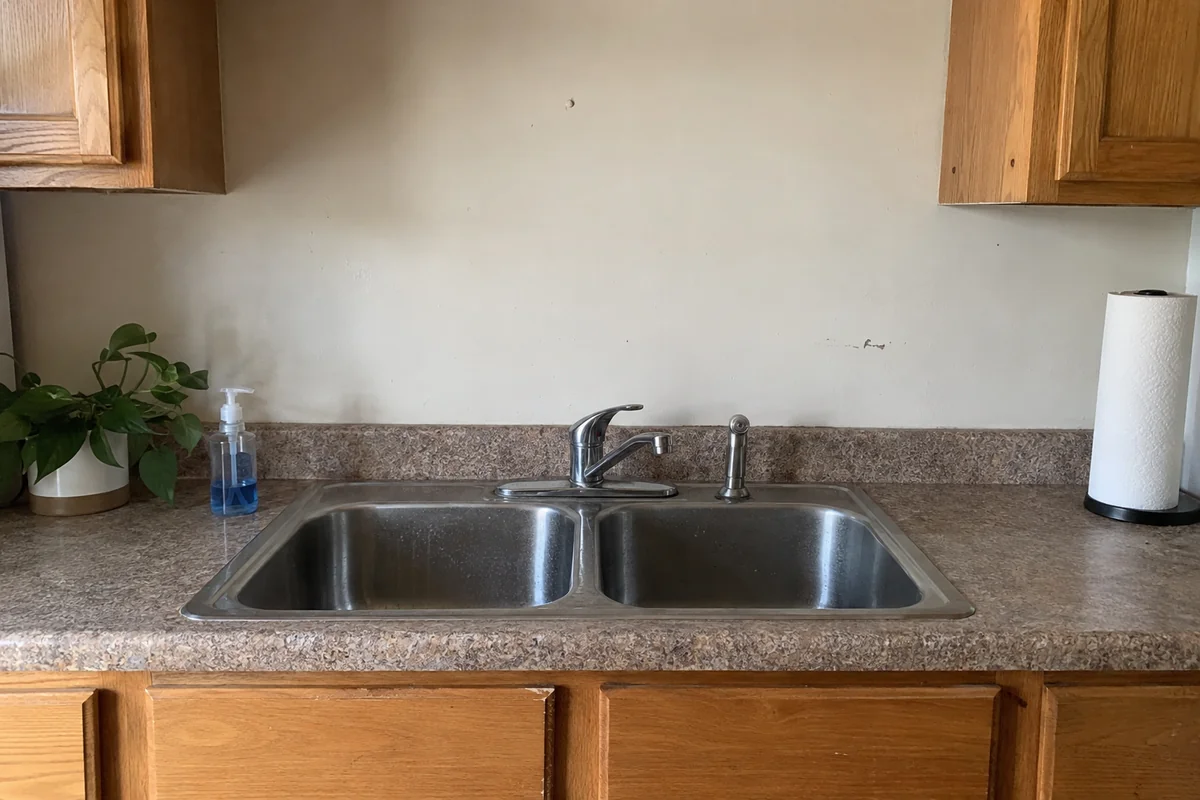
The window is on the other side of the room, and you wash dishes staring at paint.
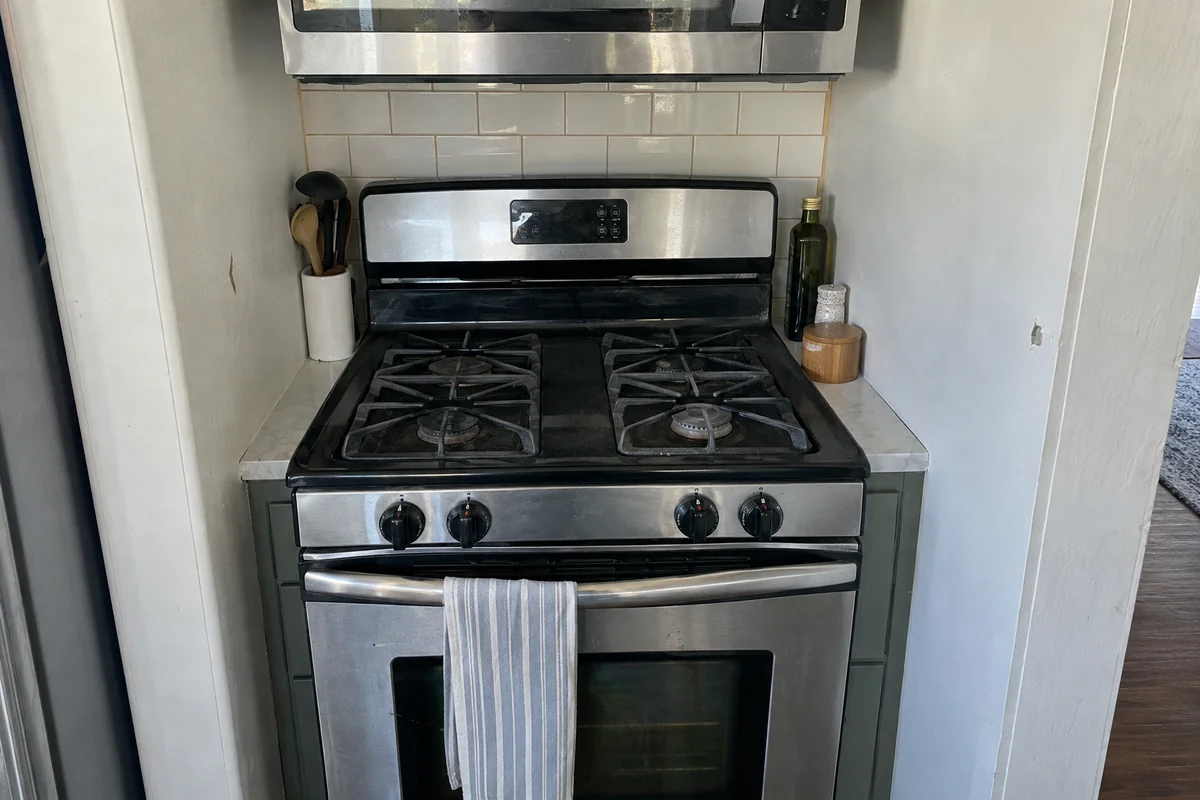
Hot pans have nowhere to go, because the stove sits next to a wall or a tall pantry.
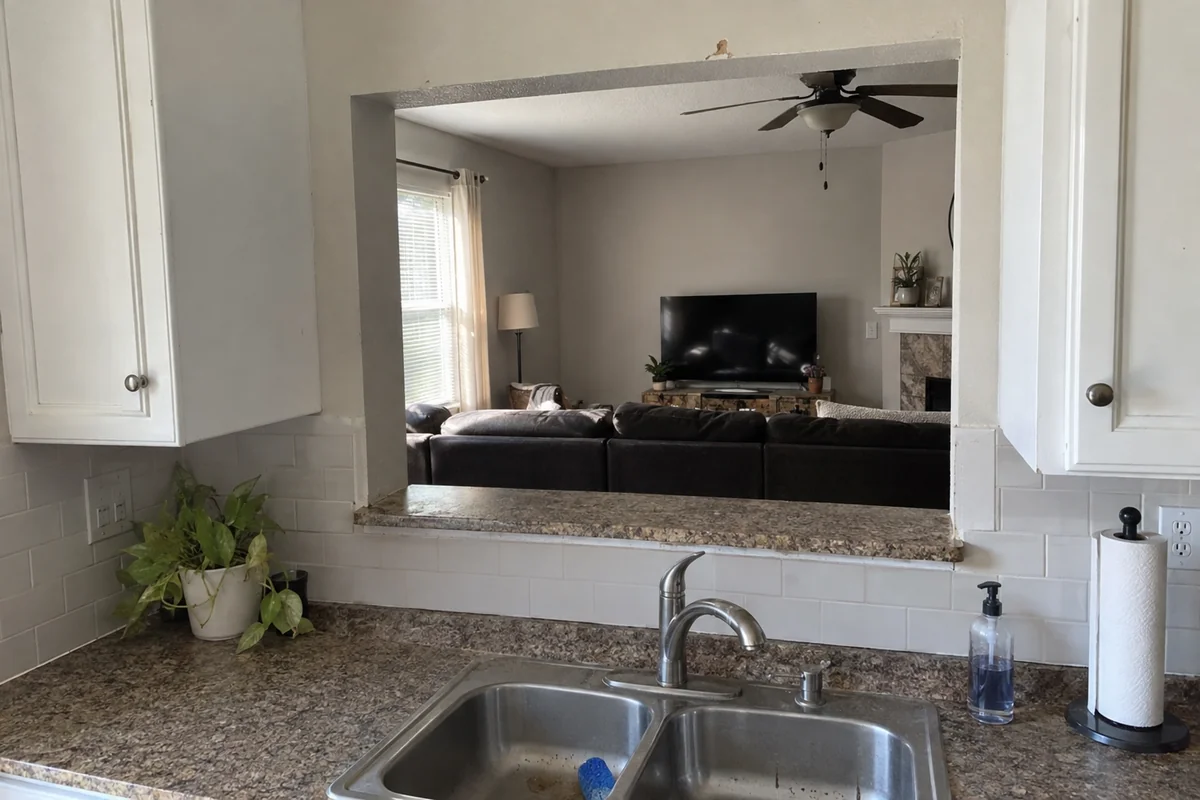
The cook can't see the living room or the kids. Taking the wall out opens the room, if it can go.
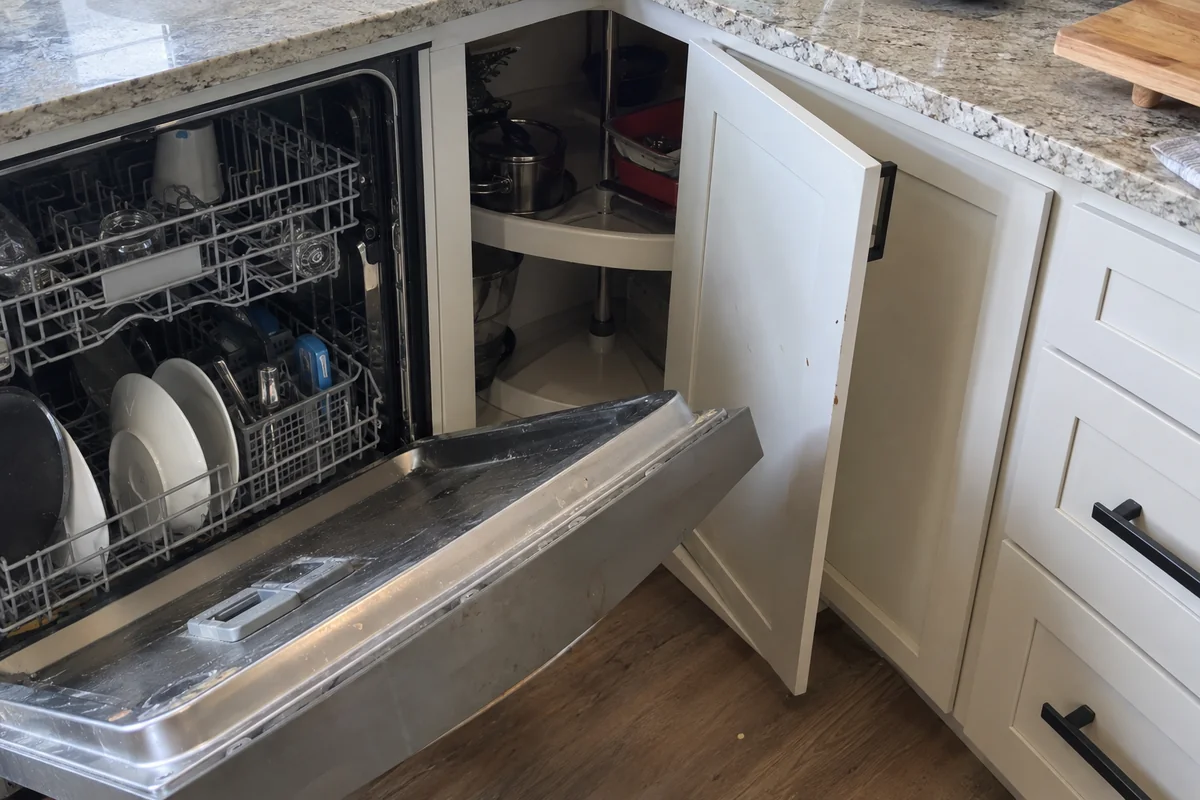
Open the door and the drawer next to it is blocked, so two people can't work at once.
Rearranging a kitchen without touching walls, such as swapping the range and fridge positions or adding an island, is a remodel without changing the structure. LADBS Express Permits cover a residential kitchen remodel like that, with no plan check.
Taking out or opening a load-bearing wall is different. A simpler job may get an Express Permit, while a more complex one goes through plan check, filed online through ePlanLA or PermitLA, depending on the route. A new beam also means a drawing someone has to stamp, and in our experience that sets the pace of the job.
Two more rules show up. LADBS requires an inspection before work is covered, so framing, rough plumbing and wiring stay open until the inspector signs off. And Civil Code 1101.4 has the applicant replace noncompliant plumbing fixtures before a single-family permit gets its final.
Start with what bugs you most. If it's a fridge door and a dead corner, a cabinet swap and one appliance move may be enough, and that's far cheaper than opening walls. If it's the feeling of being shut off from the house, only moving the wall or the cooking zone will help.
Test it with tape. Mark the new island or aisle on the floor with painter's tape and live with it for a weekend. A 42-inch aisle looks wide on a plan and feels different when two people cook at once. Most of the second guessing happens in the first two days.
And if the plumbing stays where it is, the savings are real. The sink, dishwasher and range can swap sides within a few feet at a modest cost, while moving them across the room means new drain slope, a new vent and new supply lines. We tell you which category your idea falls in on the first visit, and we'd rather say it early.
Kitchen layout changes in Sherman Oaks, CA are mostly for houses, but condos and rentals sometimes need them too.
Ranch and split-level houses where a wall separates the kitchen from the dining room or den. Opening it can change the whole feel, if the wall isn't carrying the roof. A look in the attic at the ceiling joist direction tells us in minutes, and we explain what we see before anything is drawn.
Book a design visitIn condos the plumbing stack and the walls shared with neighbors set hard limits, and the HOA has to approve changes to either. For rentals we keep the plan simple, one wall opened or one sink moved a short way, because tenants don't need a custom island and owners need the unit back on the market.
Book a design visit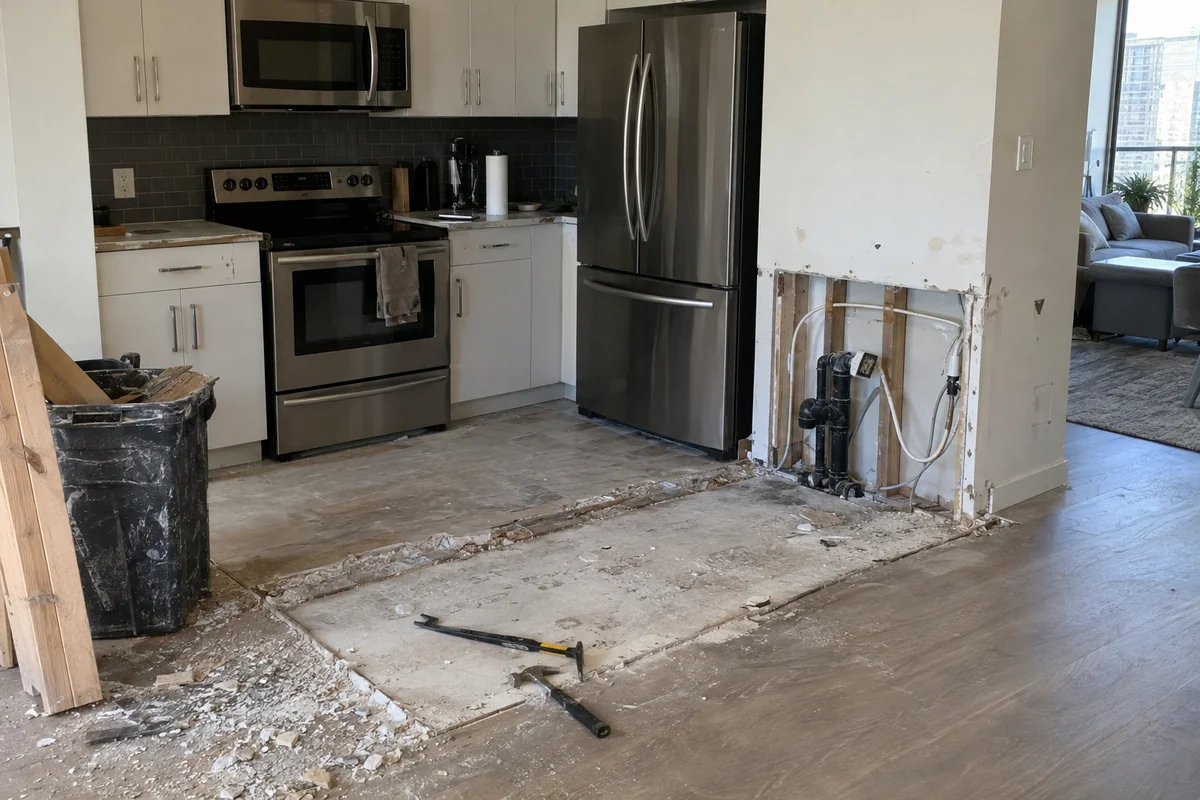
Kitchen layout changes in Sherman Oaks, CA go from tape on your floor to framing, so the order matters.
Wall, plumbing and panel get traced, so you know what can move.
You get a drawing, a permit route and a written price for each trade.
Walls come down, beams go in, and plumbing, gas and wiring move before anything closes.
Inspectors see the framing and rough work first, then drywall, cabinets and counters follow.
Taking out a bearing wall is the big version. The wall holds up the roof or ceiling above, so before it comes out we set temporary shoring, a few posts and a beam carrying the load. Then the wall comes out, a new beam goes in, usually dropped below the ceiling or hidden in the attic, and posts carry the load down to the footing.
It's also where the paperwork changes. A structural change leaves the Express list and goes through plan check, with a drawing from an engineer and an inspector at framing. That takes real time, and we won't promise a date until the plans clear.
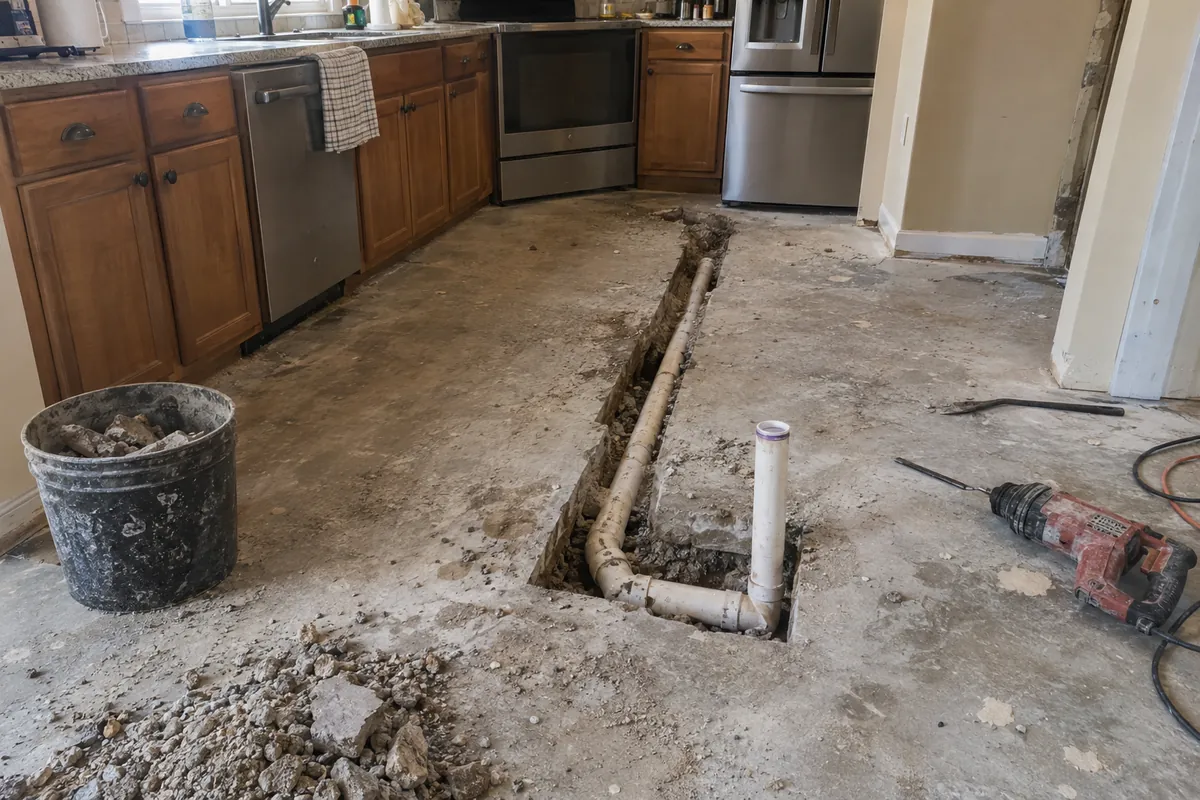
The kitchen then has to work with what the opening does. Moving the sink across a slab means cutting concrete to reach the drain, a trench about 12 inches wide. Old cast-iron or galvanized lines found on the way get replaced rather than reconnected. A range hood needs a duct to the outside, and a moved range may need a new gas line run and pressure-tested.
What the job looks like from your side, from the drawing to the first dinner in the new room.
A single layout move has no separate price in the guides we found, so use whole-kitchen figures for kitchen layout changes in Sherman Oaks, CA. JLC's Los Angeles remodeling report for 2025 puts a Los Angeles midrange major remodel at $86,214. Bay Cities Construction says structural projects in the area climb past $150,000.
| Job | Figure |
|---|---|
| Minor kitchen update, midrange Same layout, new surfaces: the baseline before anything moves | $29,765 |
| Major kitchen remodel, midrange Where most sink moves and wall changes land | $86,214 |
| Major kitchen remodel, upscale Large structural changes and high-end finishes | $171,369 |
| Upscale or structural kitchen, greater LA Bay Cities Construction's 2026 guide | Past $150,000 |
Maybe. Whether it's bearing is decided by what sits on it: roof framing, a second floor or ceiling joists. The attic and the joist direction get checked on the first visit. A bearing wall can still come out with a beam, but it goes through LADBS plan check.
The honest answer is it depends on how far and what's under the floor. A short move on a raised floor is modest. Across a slab it means cutting concrete for the drain. No guide we found prices one move, so we price it after we see the drain. For whole-kitchen context, the 2025 Cost vs Value midrange major remodel in Los Angeles is $86,214.
Only if structure is involved. Swapping the fridge and range, adding an island or shifting cabinets does not. Removing or cutting a bearing wall does, since the beam must be sized to carry the load. The drawing goes to LADBS for plan check, and framing is inspected before the walls are closed up.
About 42 inches is a comfortable aisle for one cook, and more for two. A 36-inch lane works for walking through but gets tight when someone opens the dishwasher. Tape the layout on your floor first, before anything is ordered. It costs nothing, and it settles many arguments.
Often yes. A gas range moved more than a short way needs the gas line extended and pressure-tested, and the hood duct has to follow it to an outside wall or the roof. An electric range needs a circuit sized for it. Those items are listed in the written scope, so you see them before work starts.
About us. Valley Oak Kitchen & Bath is an owner-run kitchen and bath remodeler working in Sherman Oaks and the nearby Valley neighborhoods. John runs each job the same way: a design visit first, a written scope, and the trades in the right order. More about us.
Want to move the sink or open a wall? Call John. We walk the room and check what can move.